PRODUCTS

Our Products

Explore our range of high-quality modular container houses, engineered for flexibility, durability and sustainable living.

Showing 7–10 of 10 results

  • Detachable Container House

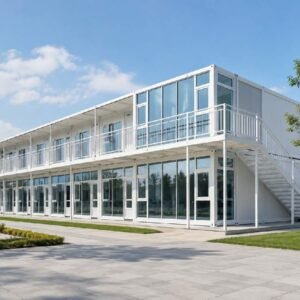
    Detachable Container House

    Overall Size: 5,800 × 2,440 × 2,896 mm

    Building Area: 14 m² (151 sq. ft.)

    Internal Size: 5,630 × 2,230 × 2,515 mm

    Capacity: 2–3 people

    Layout: One open-plan room

    Net Weight: Approximately 1.2 tons

    Main Structure: Fully galvanized steel frame with anti-corrosion treatment

    Walls: Steel panels with EPS insulated composite panels

    Doors and Windows: Aluminum alloy windows with security bars and security doors

    Floor and Utilities: MGO/cement fiberboards; plumbing and electrical systems customizable to local standards
  • Folding Container House

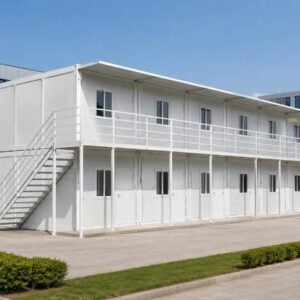
    Folding Container House

    Overall Size: 5,800 × 2,450 × 2,500 mm

    Building Area: 14 m² (151 sq. ft.)

    Internal Size: 5,670 × 2,320 × 2,320 mm

    Capacity: 2–3 people

    Layout: One open-plan room

    Net Weight: Approximately 1.2 tons

    Main Structure: Fully galvanized steel frame with anti-corrosion treatment

    Fire Rating: Class B flame-retardant materials

    Walls: Steel panels with EPS insulated composite panels

    Doors, Windows and Utilities: Aluminum alloy windows, security doors, MGO flooring, and customizable plumbing and electrical systems

  • Solar Container House

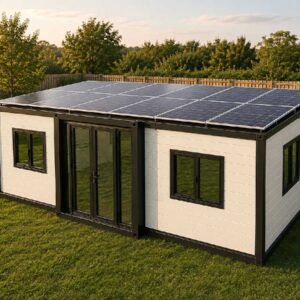
    Solar Container House

    The Solar Container House is a sustainable and cost-effective prefabricated building solution designed for off-grid accommodation, resorts, construction camps, remote offices, emergency housing and temporary commercial projects. Its integrated solar power system provides reliable electricity for lighting, appliances and daily use, making it ideal for locations with limited or unstable grid access.

    Each unit can be customized with different layouts, exterior finishes, doors, windows, insulation, solar panels, inverters, battery storage systems, electrical systems, plumbing, furniture and sanitary facilities. Multiple units can also be combined or stacked to create larger single-storey or multi-storey solar-powered buildings according to your project requirements.

  • Space Capsule House

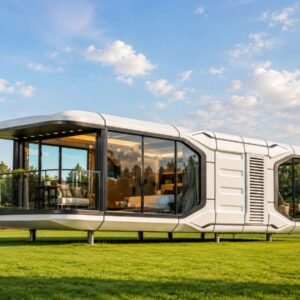
    Space Capsule House

    Available Sizes: 20FT, 30FT and 40FT

    20FT Size: 6,000 × 3,000 × 3,000 mm; 18 m²; approximately 3 tons

    30FT Size: 8,500 × 3,300 × 3,000 mm; 28 m²; approximately 9 tons

    40FT Size: 11,500 × 3,300 × 3,400 mm; 38 m²; approximately 11 tons

    Layout: One bedroom, one living room, one kitchen and one bathroom

    Main Structure: Fully galvanized steel frame with anti-corrosion treatment

    Walls: EPS insulated composite panels with decorative exterior panels

    Doors and Windows: Thermal-break aluminum frames with tempered glass

    Interior: SPC flooring, kitchen cabinet and fully equipped bathroom

    Customization: Layout, colors, finishes, furniture, appliances and utilities are customizable.

CONTACT US

Need Help Choosing?

Talk to our modular housing experts.