Solar Container House

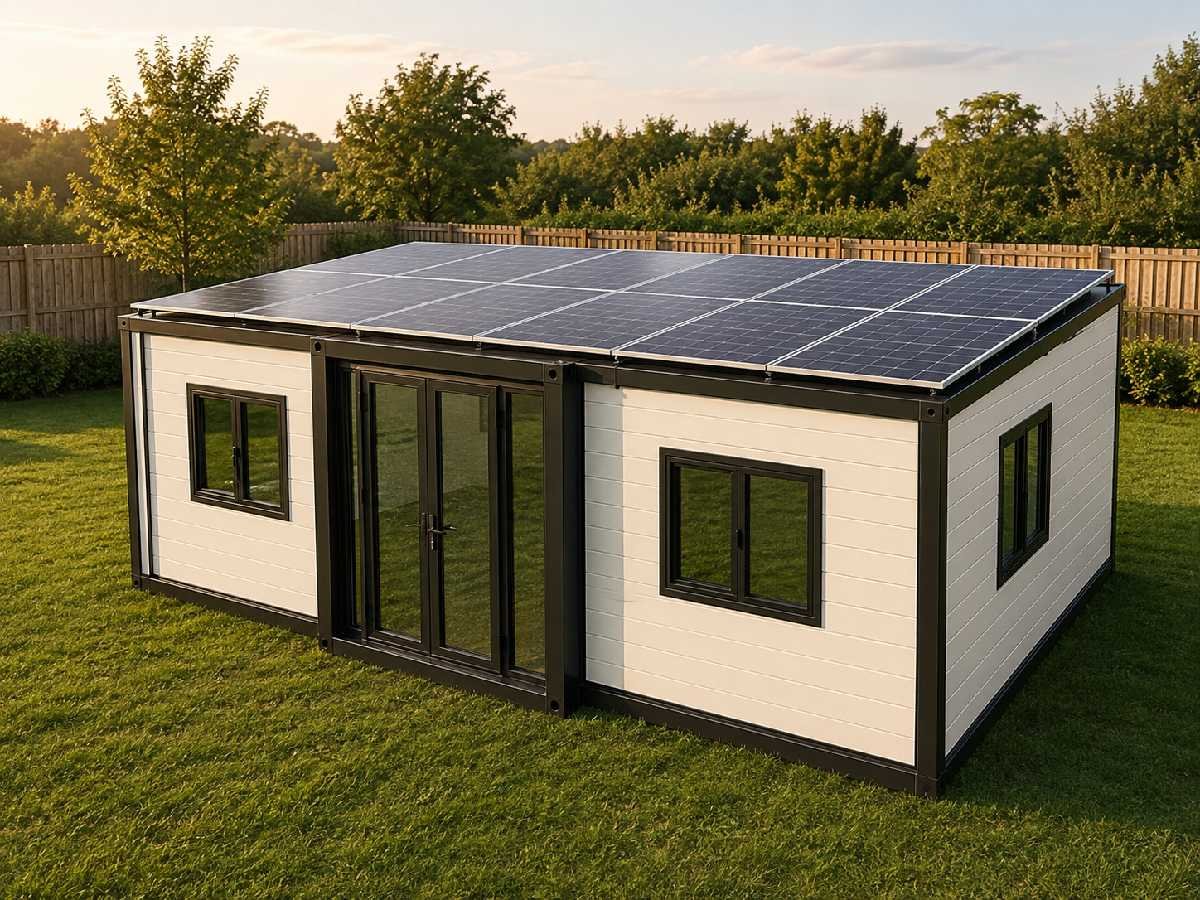
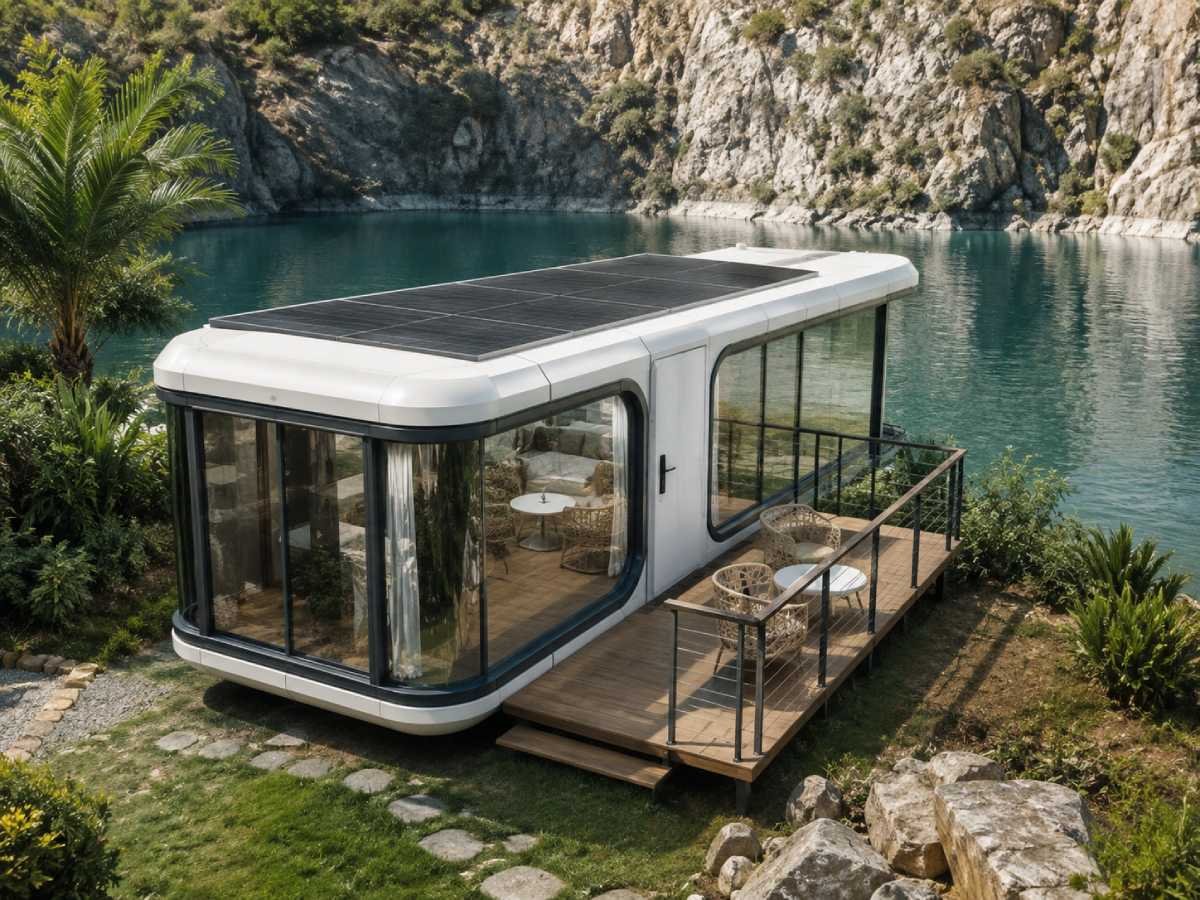
The Solar Container House is a sustainable and cost-effective prefabricated building solution designed for off-grid accommodation, resorts, construction camps, remote offices, emergency housing and temporary commercial projects. Its integrated solar power system provides reliable electricity for lighting, appliances and daily use, making it ideal for locations with limited or unstable grid access.

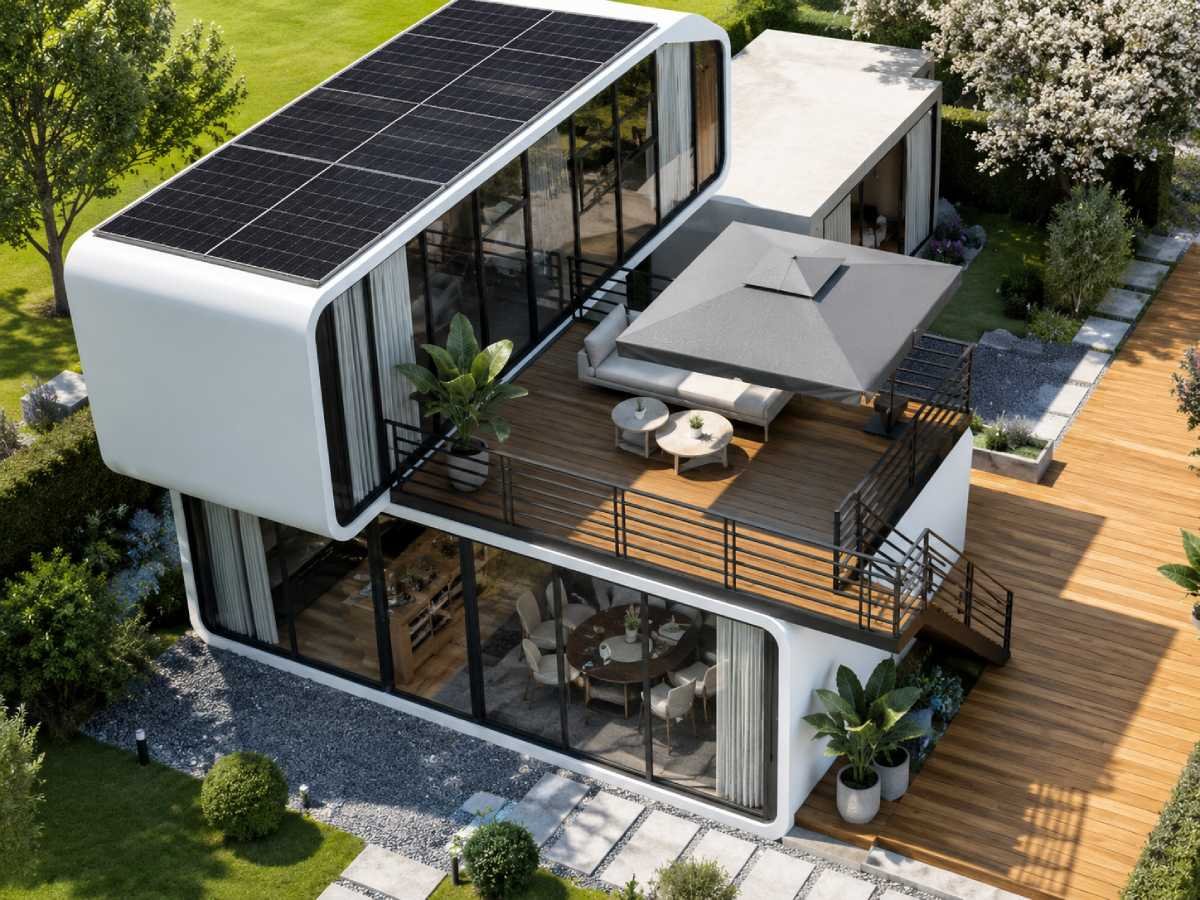
Each unit can be customized with different layouts, exterior finishes, doors, windows, insulation, solar panels, inverters, battery storage systems, electrical systems, plumbing, furniture and sanitary facilities. Multiple units can also be combined or stacked to create larger single-storey or multi-storey solar-powered buildings according to your project requirements.

Spacious Living

Bright open-plan space with panoramic windows and comfortable modern interiors.

Fast Installation

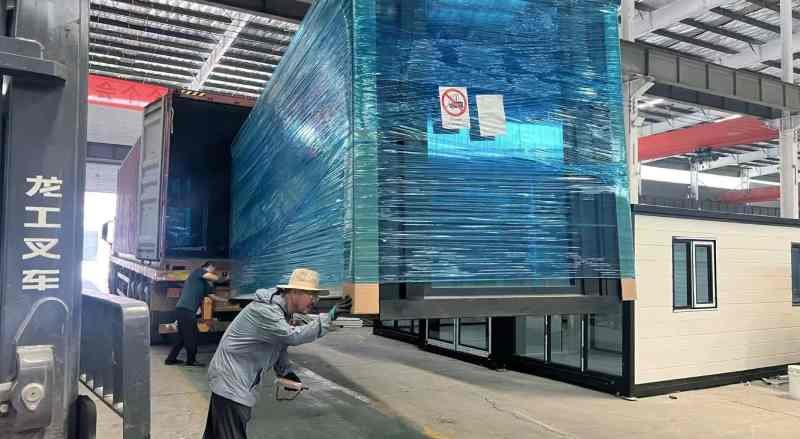
Prefabricated construction enables fast installation and efficient project delivery.

Durable Structure

Galvanized steel structure provides reliable strength and long-term performance.

Customizable Design

Layouts, finishes, furniture and facilities can be customized for your project.

Product Overview

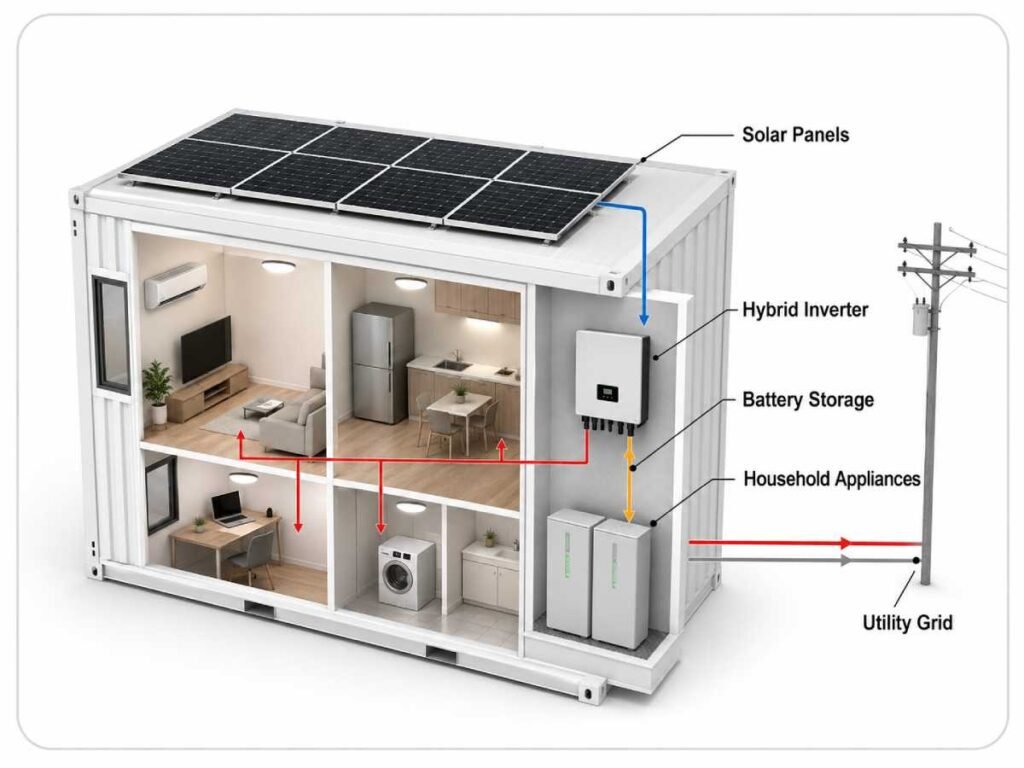
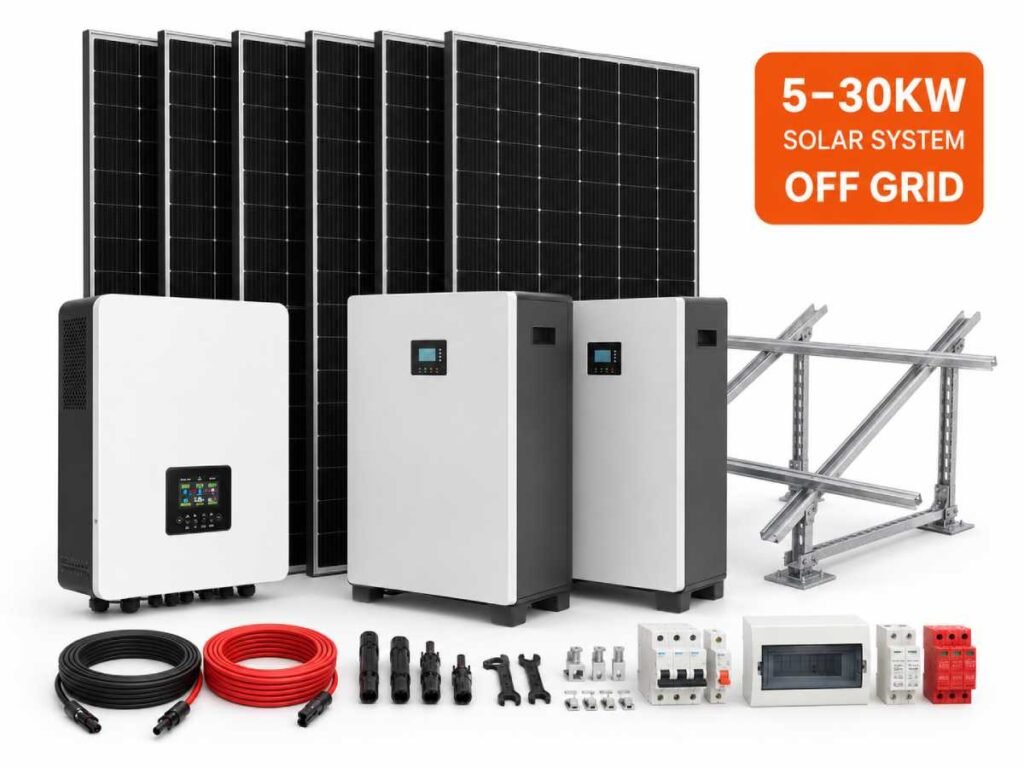
The Shineyond Solar Container House is more than a prefabricated building—it is a decentralized micro-grid that seamlessly integrates solar generation, battery storage and energy-efficient living. High-efficiency monocrystalline solar panels, delivering up to 23% efficiency, are securely mounted on the roof and can generate more than 20kWh of electricity per day depending on system capacity, location and weather conditions. The energy is stored in automotive-grade LiFePO4 battery banks, offering over 6,000 cycles and up to 95% Depth of Discharge for reliable power at night and during cloudy weather. Each foldable house is pre-wired for energy-efficient LED lighting, low-load air conditioning and essential appliances, with the electrical system carefully matched to the inverter output for safe, stable and convenient off-grid operation.

Solar Container House

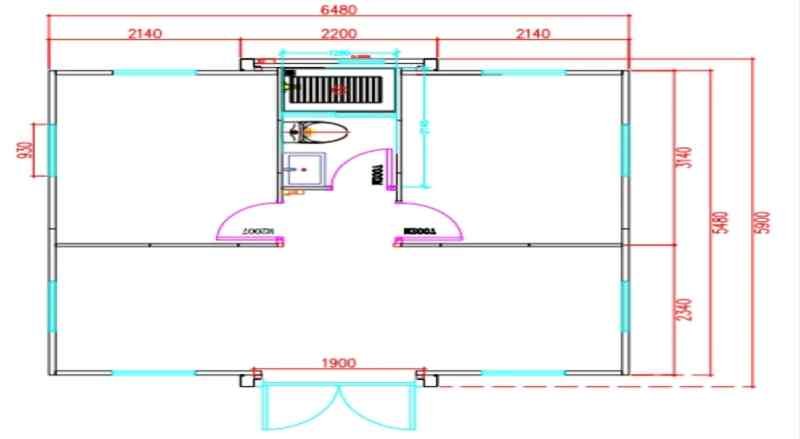
Specifications & Layout

System Architecture

Solar Power Generation (PV System)

Roof-mounted or external bracket installation; power capacity configurable based on project requirements.

Energy Storage System (ESS)

Stores energy during the day and supplies power at night; mitigates unstable grid access or off-grid conditions.

Low-energy Cabin Design

Reduced overall energy consumption; improved energy utilization efficiency.

Core Advantages

Reduced reliance on traditional power grids; controlled long-term energy costs; suitable for off-grid, weak-grid, island, desert, scenic, and remote applications; provides stable and predictable energy supply for commercial operations. This solution has been widely validated in eco-resorts, glamping sites, site offices, and public service facilities.

Interior Details

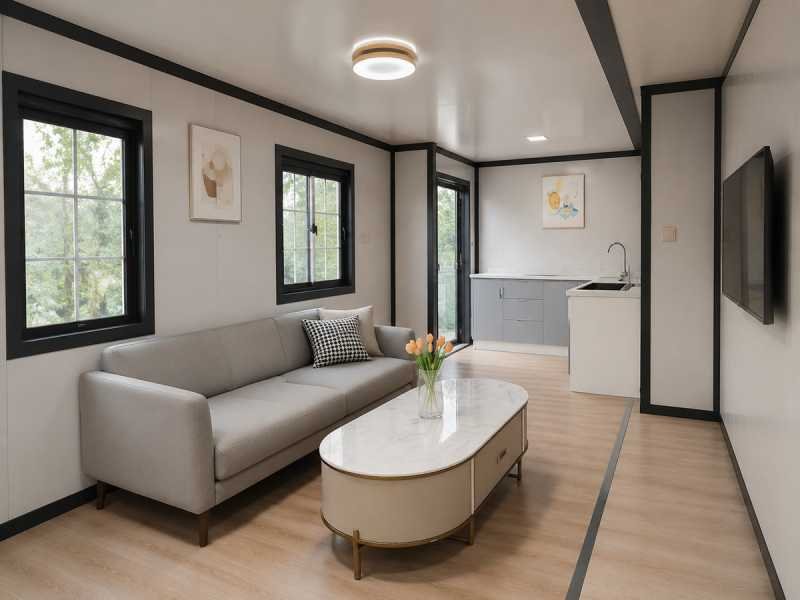
Living Room

A bright open-plan living area with a comfortable sofa, practical furniture and a compact, functional layout.
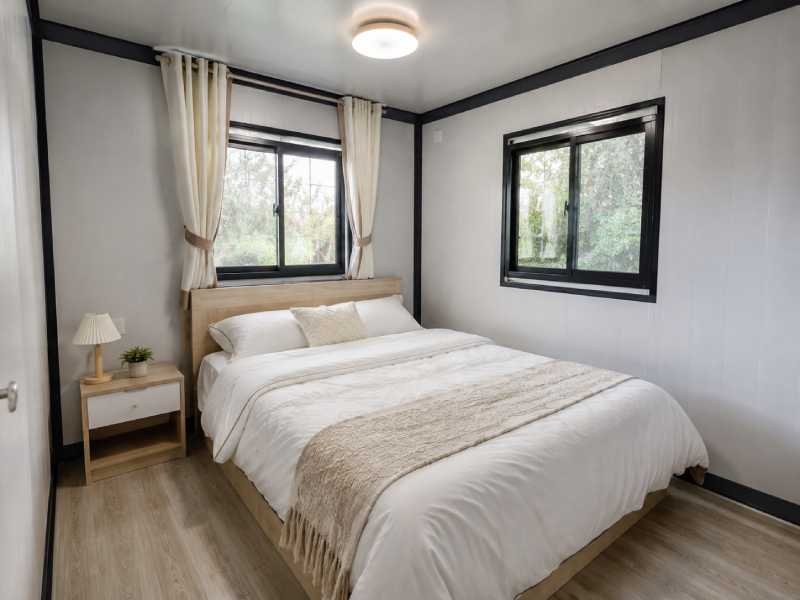
Bedroom

A comfortable private bedroom with a double bed, natural lighting and space-efficient furnishings for everyday living.
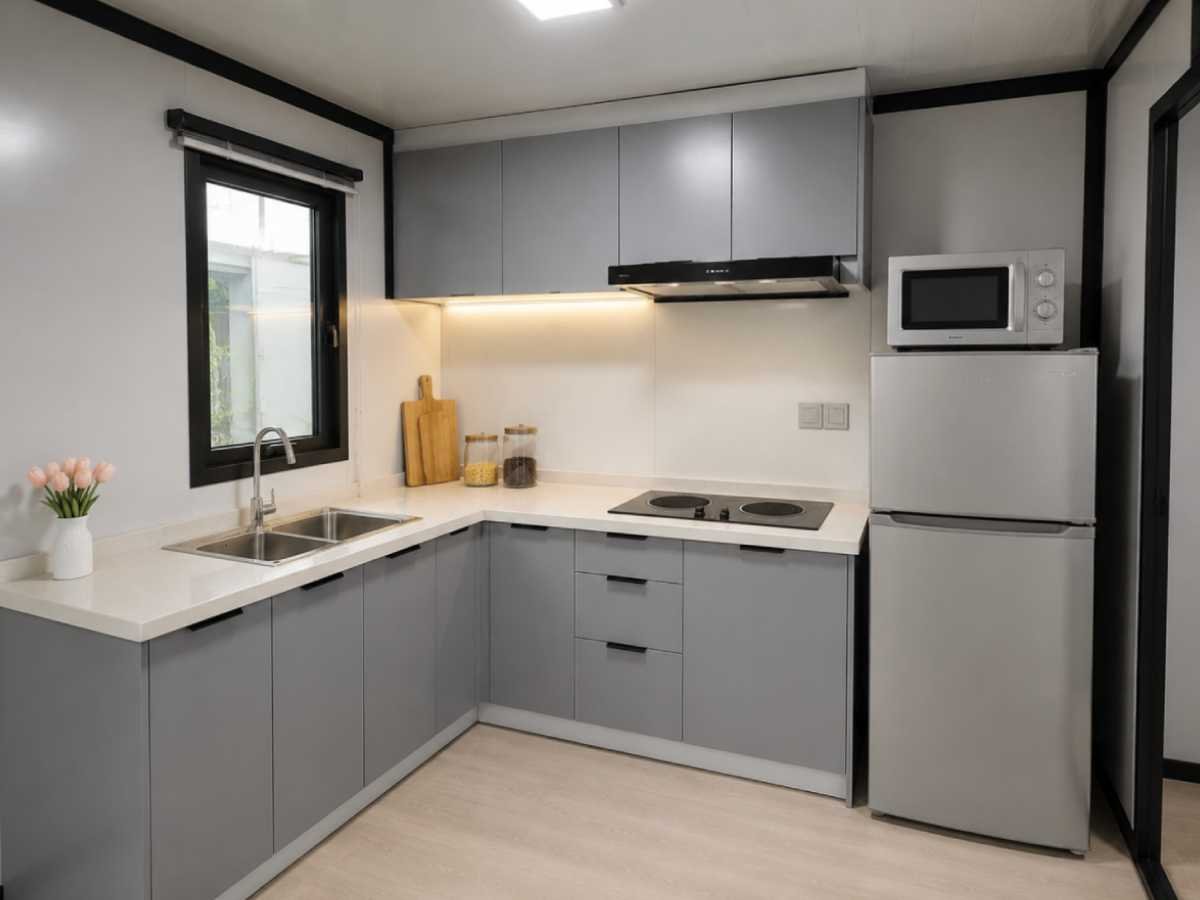
Kitchen

A practical L-shaped kitchen with cabinets, countertop, sink, cooktop, refrigerator and optional appliances for convenient daily use.
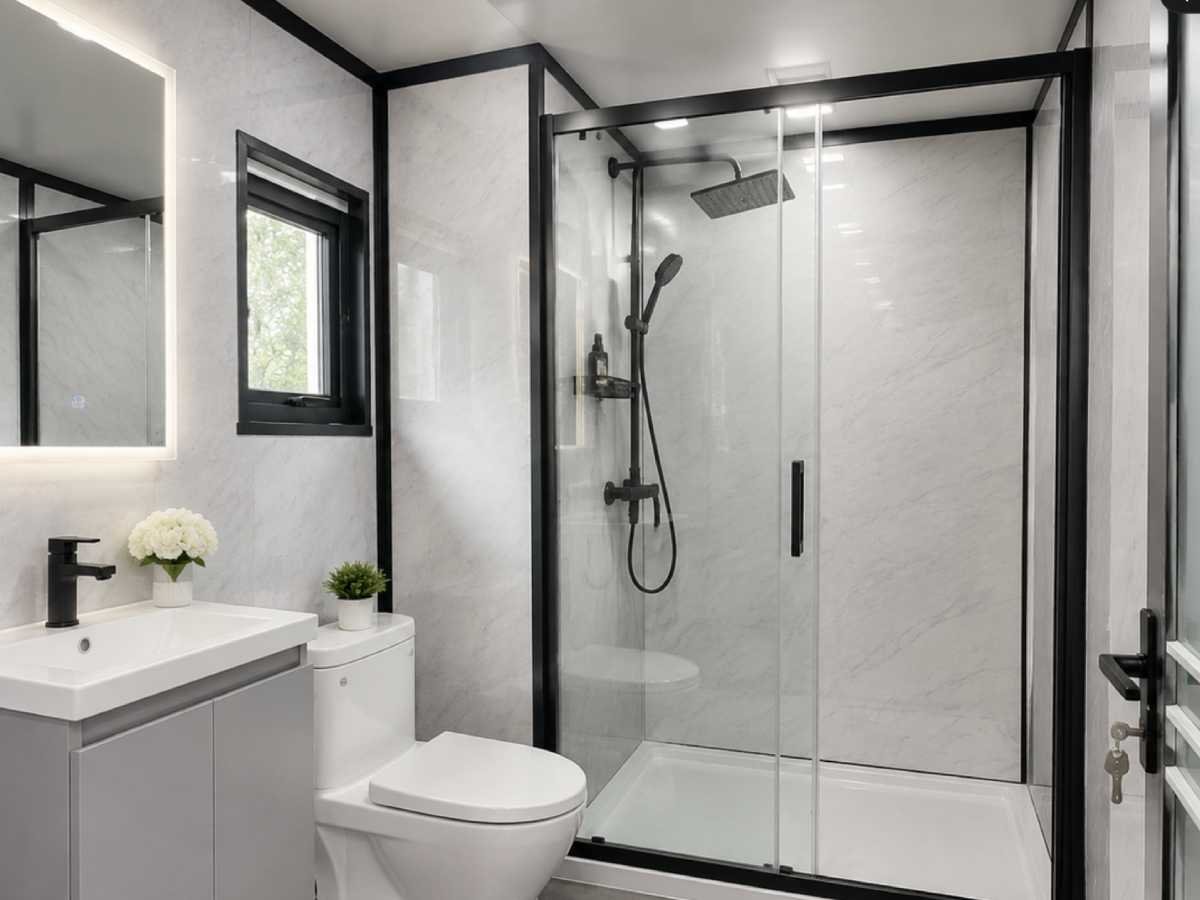
Bathroom

A complete modern bathroom equipped with a shower enclosure, toilet, washbasin, illuminated mirror and durable waterproof finishes.
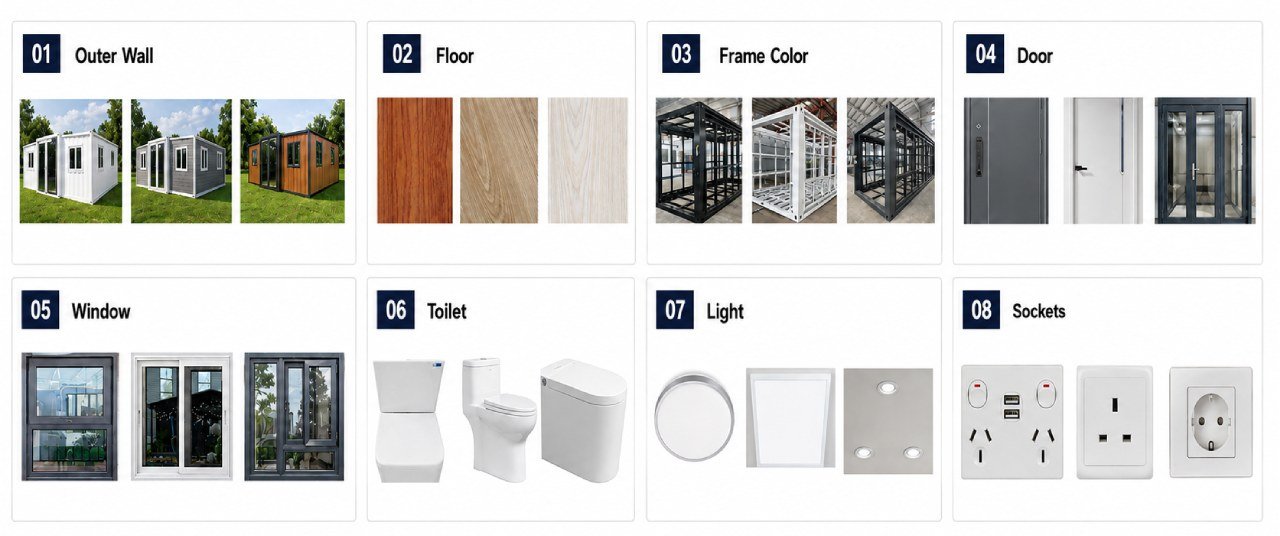

Customization Options

Service & FAQ

Service Support

One-stop Service

24-hour Online Service
Project Design Support
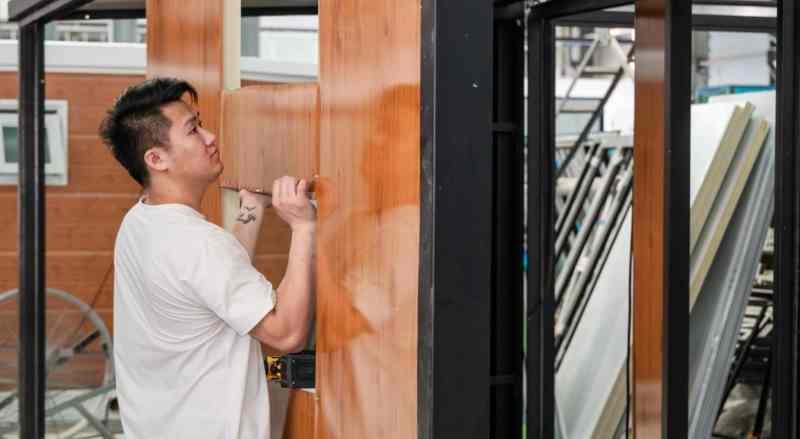
Customized Solutions
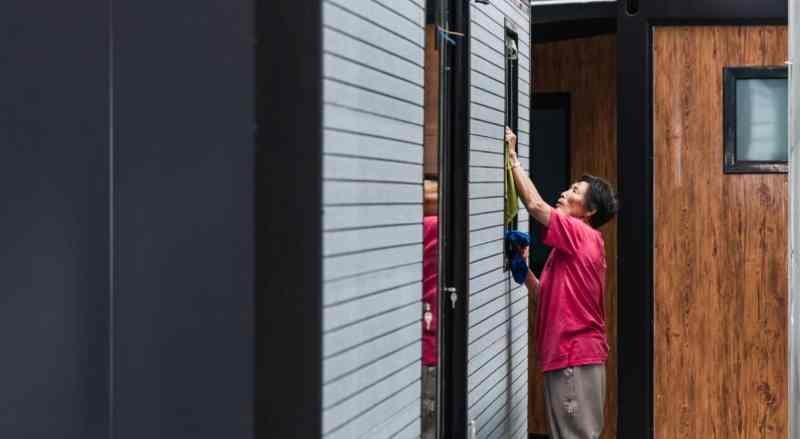
Factory Production & Delivery

Quality Inspectio

Packing into Containers
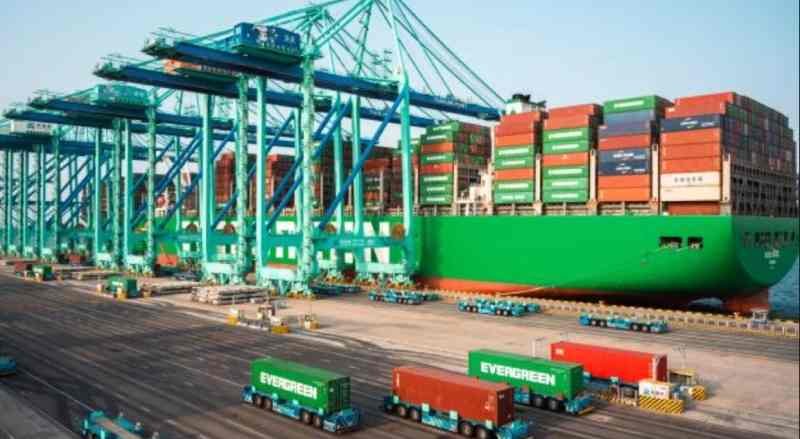
Transportation
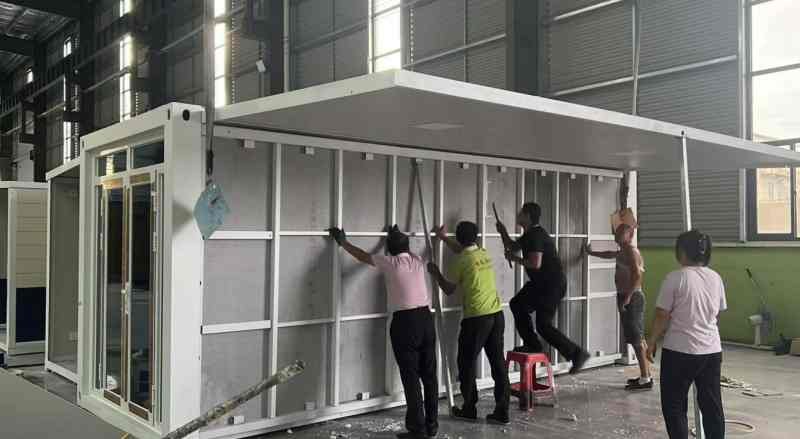
Installation

FAQs

What sizes are available for this expanded container house?

The standard lineup includes 10ft, 20ft 720mm, 20ft, 30ft, and 40ft options, and customized dimensions can also be discussed according to project needs.

After the basic site preparation is ready, the double-wing structure can be unfolded and set up in about 10 minutes, which helps reduce labor and installation time.

Yes. The layout can be adjusted from a compact one-room plan to multi-room solutions with extra bedrooms, terraces, storage rooms, and customized kitchen or bathroom configurations.

Yes. The foldable structure is designed for efficient transport and reliable daily use, and the durable materials help the house adapt to a wide range of environments.

Yes. We support one-stop communication, factory production, container loading, shipping coordination, installation guidance, and responsive follow-up service.

Send Inquiry

Tell us your required model, quantity, destination and project requirements. Our team will contact you within 24 hours with specifications, customization support and shipment details.

Contact Form Demo