PRODUCTS

Our Products

Explore our range of high-quality modular container houses, engineered for flexibility, durability and sustainable living.

Showing 1–6 of 10 results

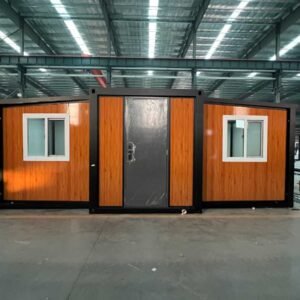
  • 10FT Expandable Container House

    10FT Expandable Container House

    Building Area: 18.5 m² (199 sq. ft.)

    Folded Size: 2,950 × 2,200 × 2,480 mm

    Expanded Size: 2,950 × 6,300 × 2,480 mm

    Internal Size: 2,690 × 6,140 × 2,240 mm

    Capacity: 2–4 people

    Layout: One bedroom, one living room, one kitchen and one bathroom

    Electrical Load: 12 kW

    Net Weight: Approximately 2.6 tons

    Main Structure: Fully galvanized steel frame with anti-corrosion treatment

    Customization: Layout, colors, finishes, furniture, appliances and utilities are customizable.
  • Expandable Containe House

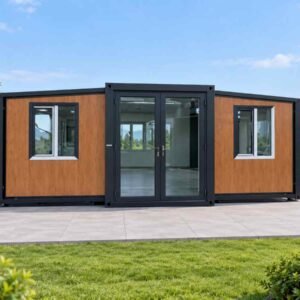
    20FT Expandable Container House

    Building Area: 38 m² (409 sq. ft.)

    Folded Size: 5,900 × 2,200 × 2,480 mm

    Expanded Size: 5,900 × 6,480 × 2,480 mm

    Internal Size: 5,460 × 6,320 × 2,235 mm

    Capacity: 2–4 people

    Layout: Two bedrooms, one living room, one kitchen and one bathroom

    Electrical Load: 12 kW

    Net Weight: Approximately 3.5 tons

    Main Structure: Fully galvanized steel frame with anti-corrosion treatment

    Customization: Layout, colors, finishes, furniture, appliances and utilities are customizable.
  • 30FT Expandable Container House

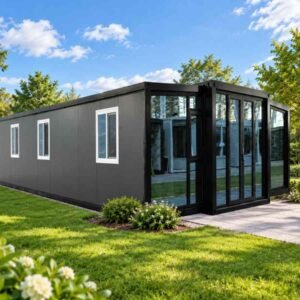
    30FT Expandable Container House

    Building Area: 56 m² (603 sq. ft.)

    Folded Size: 9,000 × 2,200 × 2,480 mm

    Expanded Size: 9,000 × 6,220 × 2,480 mm

    Internal Size: 8,740 × 6,060 × 2,200 mm

    Capacity: 3–6 people

    Layout: 1–3 bedrooms, living room, kitchen and bathroom

    Electrical Load: 12 kW

    Net Weight: Approximately 6 tons

    Main Structure: Fully galvanized steel frame with anti-corrosion treatment

    Customization: Layout, colors, finishes, furniture, appliances and utilities are customizable.
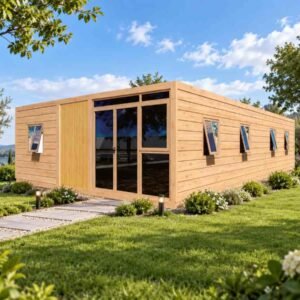
  • 40FT Expandable Container House

    40FT Expandable Container House

    Building Area: 74 m² (approximately 796 sq. ft.)

    Folded Size for Transportation: 11,800 × 2,250 × 2,530 mm (L × W × H); optional height: 2,900 mm

    Expanded Size for Living: 11,800 × 6,300 × 2,530 mm (L × W × H); optional height: 2,900 mm

    Available Layouts: Bedrooms, living room, kitchen, bathroom and other functional areas

    Installation: 90% pre-assembled in the factory; installation can be completed by six workers within one day

    Loading Capacity: 1 unit per 40HQ or 40OT container

    Customization: Layout, size, exterior color, doors, windows, interior finishes, furniture and appliances can be customized.

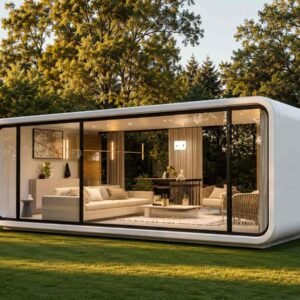
  • Apple Cabin House

    Apple Cabin House

    Available Sizes: 20FT, 30FT and 40FT

    20FT Size: 5,800 × 2,200 × 2,450 mm; 13 m²; approximately 4 tons

    30FT Size: 9,000 × 2,200 × 2,450 mm; 19.8 m²; approximately 6 tons

    40FT Size: 11,500 × 2,200 × 2,450 mm; 26 m²; approximately 8 tons

    Layout: One or two bedrooms, one living room, one kitchen and one bathroom

    Main Structure: Fully galvanized steel frame with anti-corrosion treatment

    Walls: EPS insulated composite panels with decorative exterior panels

    Doors and Windows: Thermal-break aluminum frames with tempered glass

    Interior: PVC/SPC flooring, kitchen cabinet and fully equipped bathroom

    Customization: Layout, colors, finishes, furniture, appliances and utilities are customizable.
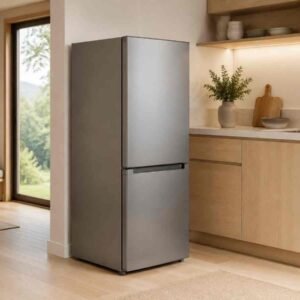
  • Container Houses Appliance Accessories

    Container Houses Appliance Accessories

CONTACT US

Need Help Choosing?

Talk to our modular housing experts.