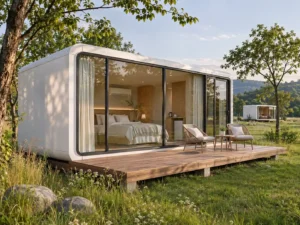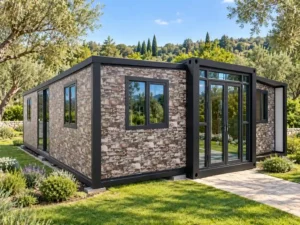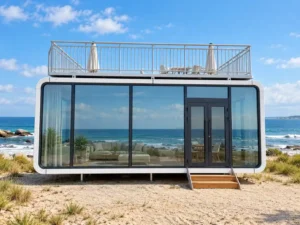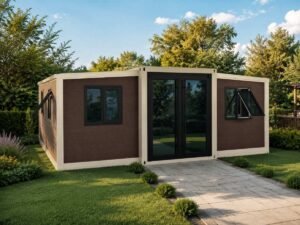
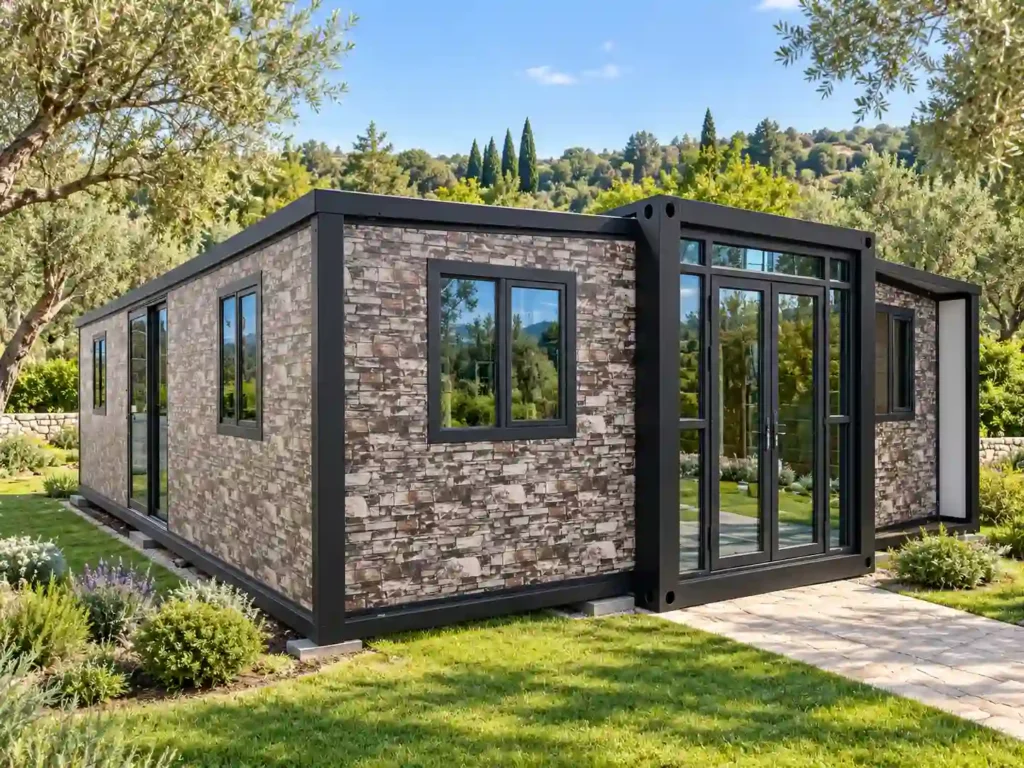
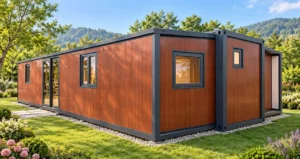
An expandable container house is a factory-built unit that travels in a compact form and opens on site to create more usable space. In a double-wing design, sections unfold on both sides of a central structure.
These houses can serve as guest rooms, family accommodation, site offices or worker housing. The right choice depends on the floor plan, site conditions and local building requirements—not just the size shown in the product name.
This guide explains how to compare 20ft, 30ft and 40ft options before ordering.
What Is an Expandable House?
An expandable house uses moving floor, wall and roof sections to increase its space after delivery. Much of the structure and interior work can be completed in the factory. On site, the unit still needs proper support, assembly checks and utility connections.
It is different from a home made by cutting and joining used shipping containers. Many expandable models use a purpose-built steel frame and insulated wall panels.
The word “container” does not guarantee standard shipping-container dimensions. Ask for the actual folded and expanded measurements, total weight and loading plan.
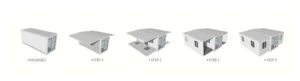
20ft Expandable Container House: A Compact Option
A 20ft expandable container house is worth considering when the project needs a smaller unit. Possible uses include a guest house, site office, compact living space or individual accommodation within a larger project.
Start with the room layout. A plan with more bedrooms may leave less space for the kitchen, bathroom and living area. Check whether the beds, doors and furniture fit comfortably.
Before choosing a model, confirm:
Folded dimensions and transport weight.
Expanded footprint and clear ceiling height.
Room sizes and window positions.
Bathroom and kitchen equipment included.
Space required around the house for installation.
Shineyond offers a 20ft expandable container house with layout and finish options. Request the drawing for the specific configuration you need.
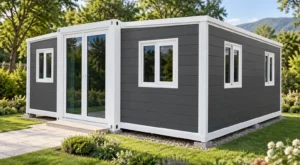
30ft Expandable Home: More Room to Plan
A 30ft expandable home provides another option between smaller and larger models. It may suit buyers who need extra living space while keeping the project below the scale of a 40ft unit.
Use the additional space where it matters most. That might mean a larger shared living area, more storage or separate sleeping rooms. More floor space does not always mean that more bedrooms are the best choice.
Compare the furniture layout as well as the empty floor plan. Check walking routes, bathroom access and whether the kitchen has enough working space.
For Shineyond’s 30ft expandable model, discuss the room arrangement before confirming doors, windows and utility positions. These decisions affect how the finished home works.
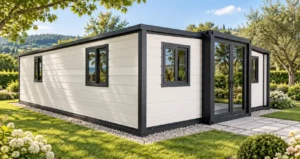
40ft Expandable Container House: Planning for Larger Needs
A 40ft expandable container house can suit projects that need more rooms or larger shared areas. Potential uses include family accommodation, guest housing, worker camps and mixed office-and-living layouts.
However, a larger unit also needs a suitable delivery and installation plan. Check the road, entrance width, turning space and unloading area before placing an order.
Ask the supplier for the delivery weight and proposed lifting or unloading method. The foundation or support design should match the unit and site conditions.
Shineyond’s 40ft expandable container house supports different layout and finish choices. Compare the full specification rather than assuming every 40ft model has the same space or equipment.
How to Compare Sizes and Specifications
The size label is only a starting point. Two houses with the same nominal length can differ in expanded width, insulation, layout and included fittings.
Buying QuestionWhat to CompareHow much space is available?Expanded footprint and usable internal areaWill it fit the site?Access, setbacks, support points and utility routesIs it suitable for the climate?Insulation, glazing, ventilation and documented design loadsWhat does the price include?Structure, finishes, equipment, packing and delivery scope
Ask for written specifications and a marked floor plan. This makes quotations easier to compare.
Frequently Asked Questions
How much does an expandable container house cost?
The price depends on size, structure, insulation, interior finishes and equipment. Freight, unloading, site preparation and utility work also affect the total project cost.
Shineyond is a container house manufacturer in China. Contact the team with your preferred size, quantity and destination for a quotation based on your requirements.
Does an expandable house need planning approval?
Requirements depend on the locati0n and intended use. Check with the local authority before purchase. A portable or expandable design does not automatically remove approval requirements.
Can it be used as a permanent home?
That depends on the model’s documented performance and local requirements. Review structural design, weather protection, insulation, fire safety and services for the intended site.
How long does installation take?
There is no single timeline for every project. Unfolding the structure is only one step. Site preparation, anchoring, sealing checks and water and electrical connections also take time.
What should I send when requesting a quote?
Provide the destination, quantity, preferred size, intended use and room requirements. Include any site drawings or local technical requirements. This helps the supplier propose a suitable configuration and explain what the quotation covers.