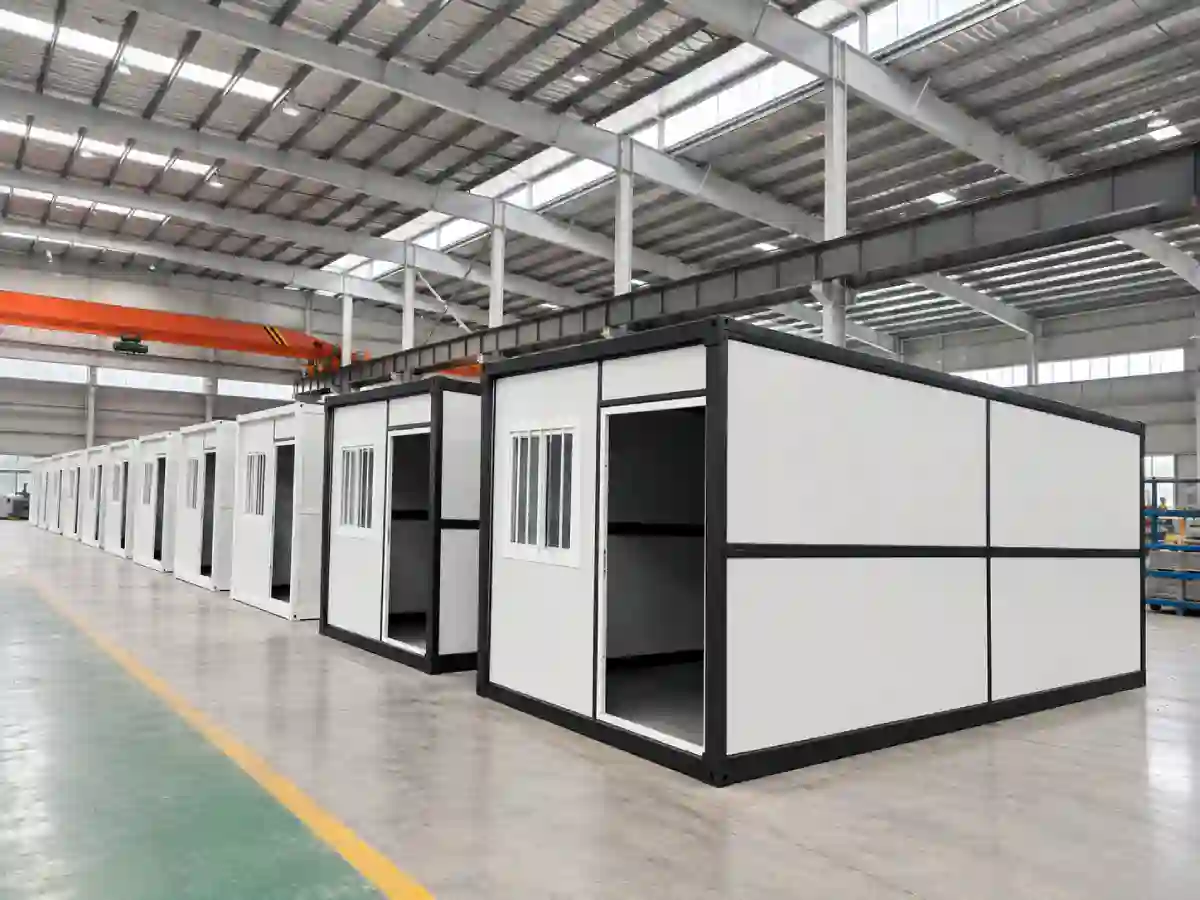
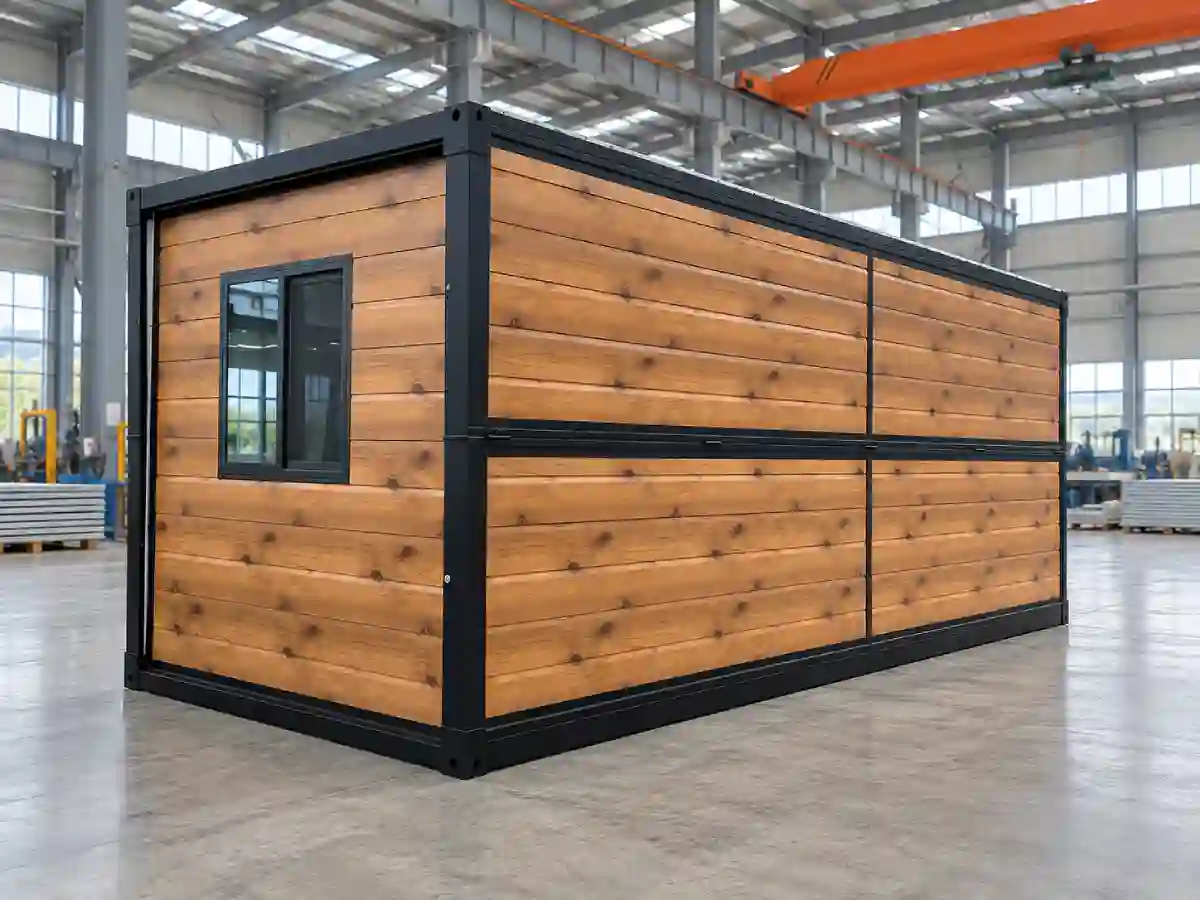
X-Type Folding Container House
The X-Type Folding Container House is a prefabricated modular unit that folds into a compact form for transportation and unfolds on site. Suitable for construction site offices, worker accommodation and temporary facilities, it reduces on-site assembly work and can be relocated as project needs change. Exterior finishes, insulation, doors, windows and electrical configurations can be tailored to your requirements.
What Is an X-Type Folding Container House?
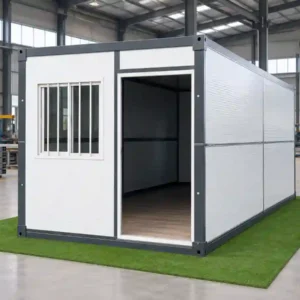
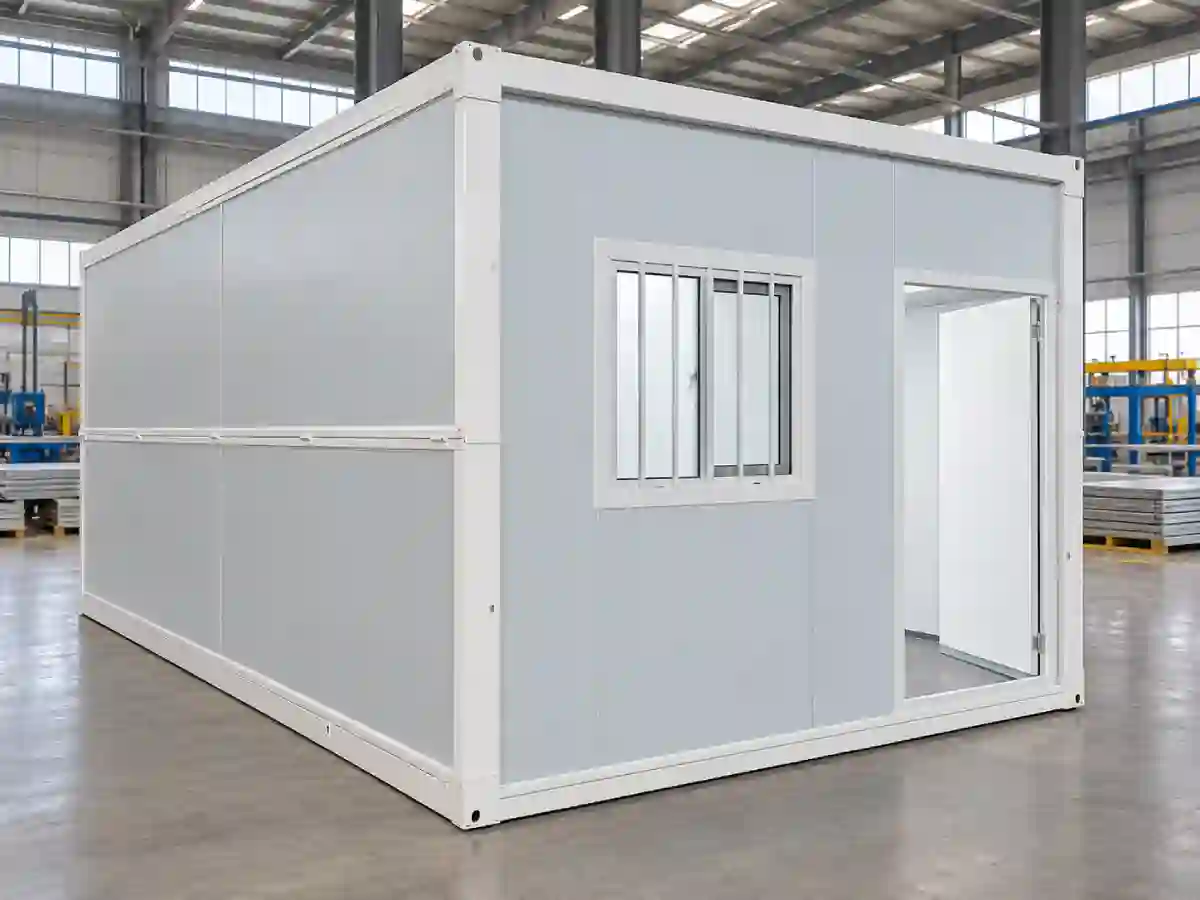
The X-Type Folding Container House is a prefabricated room with an integrated folding structure, designed for compact transportation and flexible project use. It features a steel frame and insulated wall panels, with exterior finishes, doors, windows and interior configurations available to suit your requirements.
It can be used for site offices, worker accommodation and other temporary project facilities.
X-Type Folding Container House Specifications
| Item | Standard Specification |
|---|---|
| Product Type | X-Type Folding Container House |
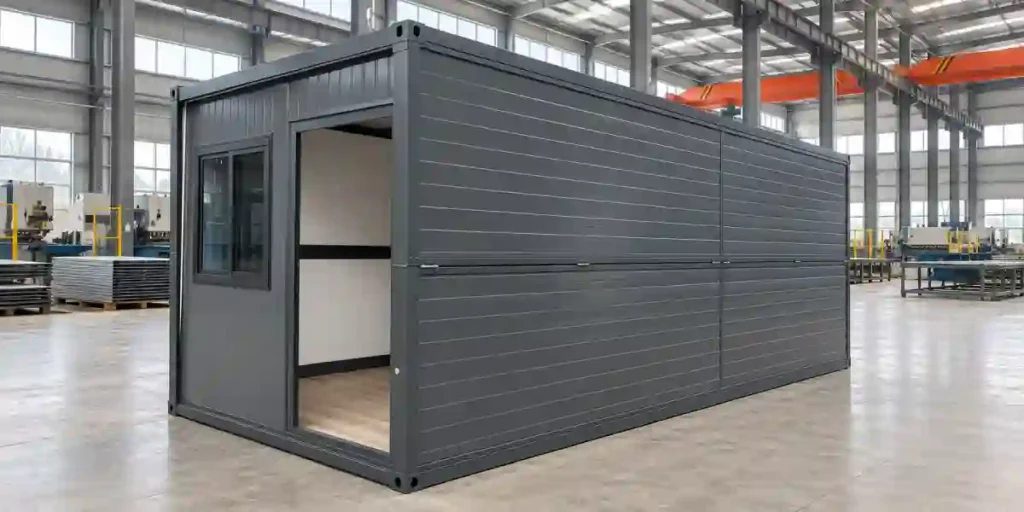
| External Dimensions (L × W × H) | 5,800 × 2,470 × 2,450 mm |
| Internal Dimensions (L × W × H) | 5,660 × 2,350 × 2,350 mm |
| Folded Dimensions (L × W × H) | 5,800 × 2,470 × 320 mm |
| Unit Weight | 900 kg |
| Main Structure | Galvanized steel frame with folding connections |
| Frame Finish | Electrostatic powder coating, matte white |
| Wall Panels | 50 mm composite panels with a flame-retardant EPS core and 0.27 mm steel facings on both sides |
| Floor Board | 15 mm magnesium oxide board |
| Entry Door | One warm-white security door, 970 × 1,970 mm |
| Windows | Two warm-white uPVC sliding windows with single glazing, 925 × 930 mm each |
| Electrical Wiring | 2.5 mm² copper incoming and socket wiring |
| Electrical Fittings | One 20 A circuit breaker, one air-conditioner socket, one five-hole socket with a single switch, one additional five-hole socket and one LED light |
| Sealing | Sealing strips for dust protection |
| Roof Load | 1.0 kN/m² |
| Side Wall Pressure | 0.5 kN/m² |
Specifications shown apply to the standard configuration. Confirm the final dimensions, materials, electrical fittings and supply scope in the quotation and approved drawings. Destination-specific electrical requirements should be agreed before production.
Compact Transport and On-Site Setup
The X-Type Folding Container House folds down to 5,800 × 2,470 × 320 mm for transportation, helping reduce shipping and storage space. The loading quantity depends on the packing arrangement and applicable weight limits.
On site, the unit is unfolded, positioned and secured using suitable lifting equipment and the installation instructions. A level supporting base, appropriate anchoring and any required utility connections should be prepared before use.
Exterior Finishes for Different Projects
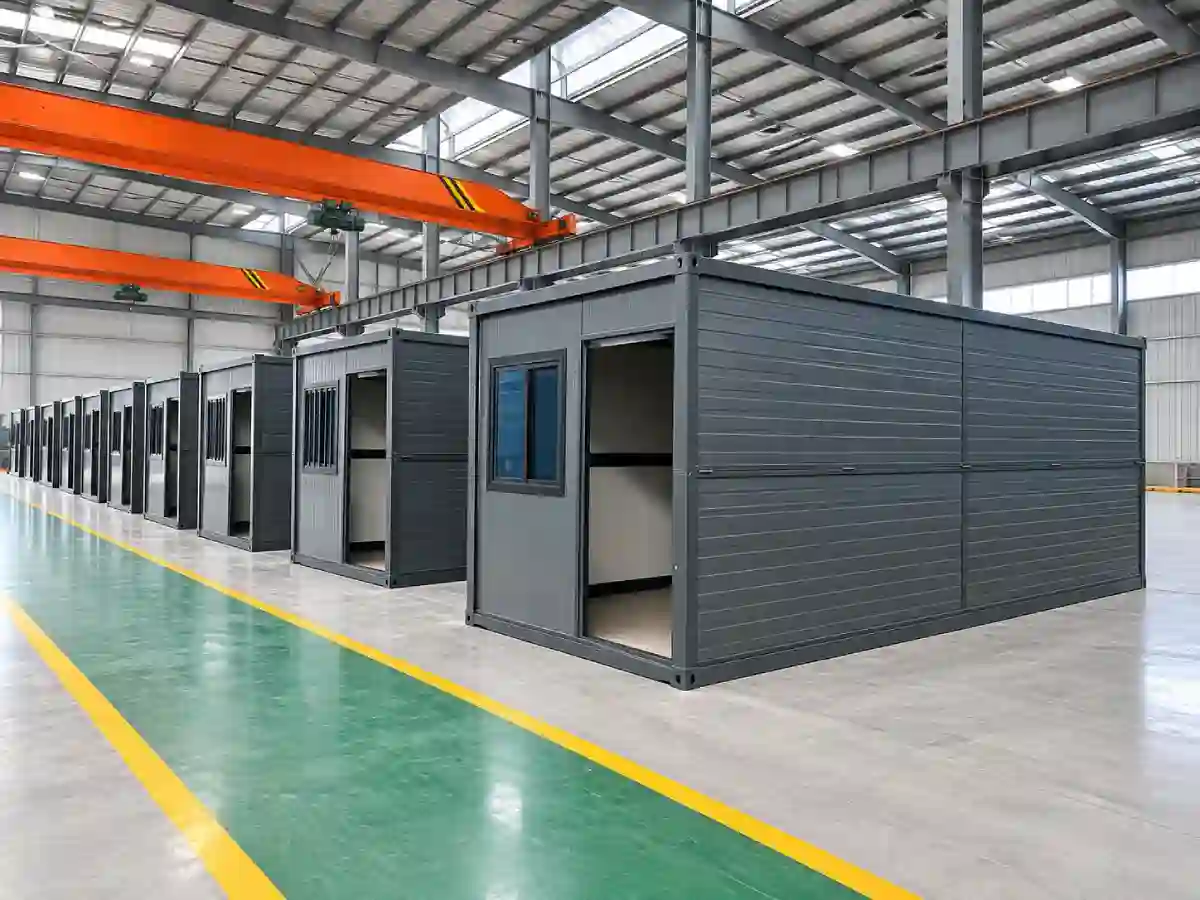
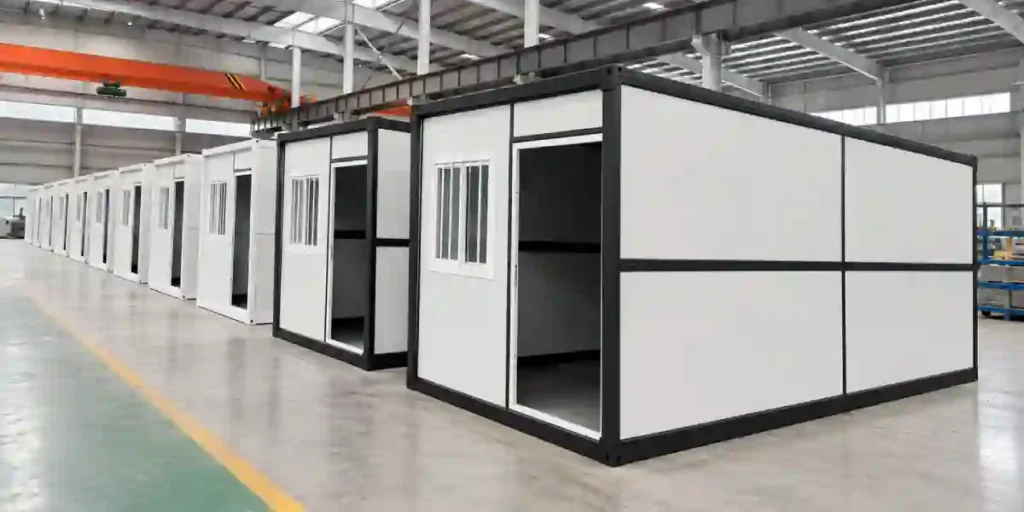
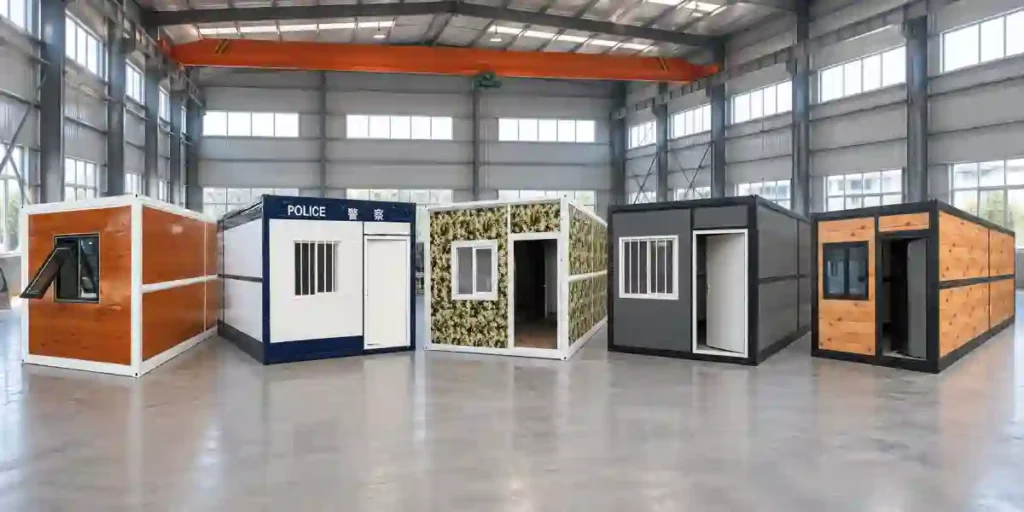
The X-Type Folding Container House is available in white, gray and wood-look finishes to suit different project styles. Plain finishes provide a practical appearance for site offices and worker accommodation, while wood-look decorative metal panels offer an alternative for reception areas and other customer-facing spaces.
The selected finish, panel specifications and color should be confirmed before production.
Site Offices and Worker Accommodation
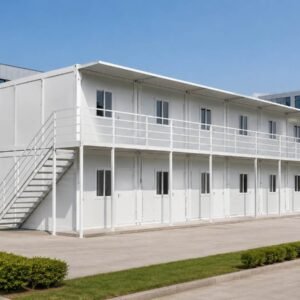
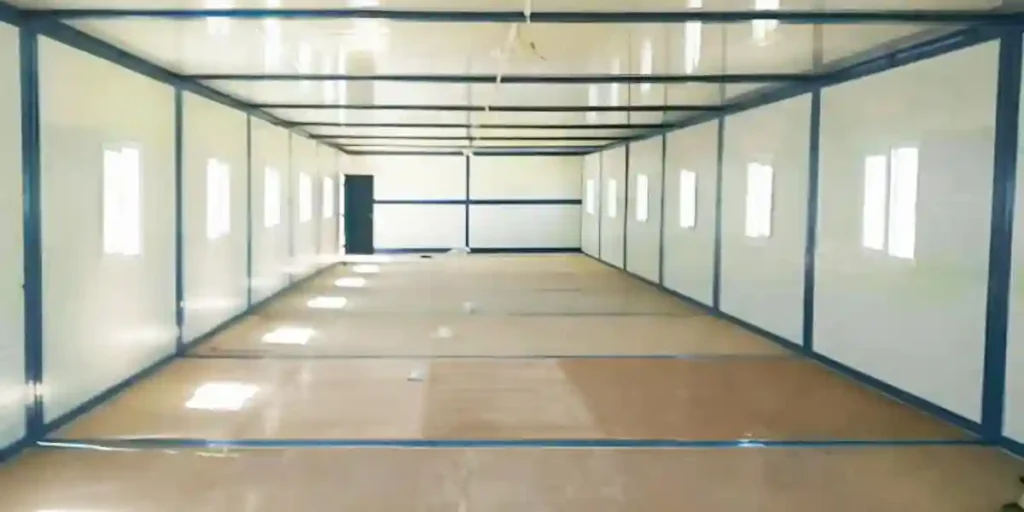
The X-Type Folding Container House provides an enclosed space for everyday project activities, from site administration to staff accommodation. Doors, windows, insulation and electrical fittings can be configured to suit the intended use and destination requirements.
Typical applications include:
Construction site offices
Worker accommodation
Project management rooms
Temporary staff rest areas
Shipping & Installation
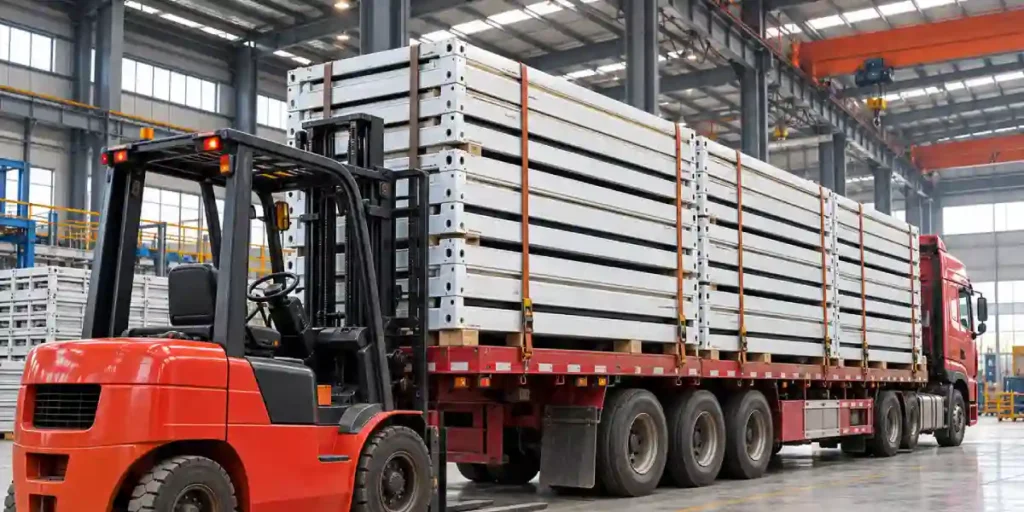
The X-Type Folding Container House is shipped in a folded configuration to reduce transport volume. Packing and loading arrangements are confirmed according to the order quantity, unit weight and destination.
On arrival, suitable lifting equipment is used to unload, position and unfold the unit. Prepare a level supporting base and appropriate anchoring before installation. Electrical and other utility connections should follow the agreed configuration, installation instructions and local requirements.
Frequently Asked Questions
1. What exterior finishes are available?
The X-Type Folding Container House is available in white, gray and wood-look finishes. Other finish options can be discussed according to your project requirements. Please confirm the color and panel specifications before production.
2. Is the unit ready for use on arrival?
The unit is delivered in a folded configuration. Before use, it must be unfolded, positioned and secured on a suitable base. Any required utility connections and final inspections should be completed according to the installation instructions and local requirements.
3. How many units can be loaded in one shipment?
The loading quantity depends on the selected configuration, packing arrangement, shipping container dimensions and applicable weight limits. Contact us with your order quantity and destination to confirm a suitable loading plan.
4. What does the quotation include?
The quotation specifies the house configuration, quantity, packing and agreed delivery terms. Freight, installation and other services are included only when expressly listed. Please check the itemized quotation to confirm the full scope of supply.
5. Do I need to arrange local permits or approvals?
Requirements vary by destination and intended use. Before ordering, check with the relevant local authorities about import, building, planning and utility requirements, and confirm which documents and approvals your project needs.
Send Inquiry
Tell us your required model, quantity, destination and project requirements. Our team will contact you within 24 hours with specifications, customization support and shipment details.