
Apple Cabin House
Available Sizes: 20FT, 30FT and 40FT
20FT Size: 5,800 × 2,200 × 2,450 mm; 13 m²; approximately 4 tons
30FT Size: 9,000 × 2,200 × 2,450 mm; 19.8 m²; approximately 6 tons
40FT Size: 11,500 × 2,200 × 2,450 mm; 26 m²; approximately 8 tons
Layout: One or two bedrooms, one living room, one kitchen and one bathroom
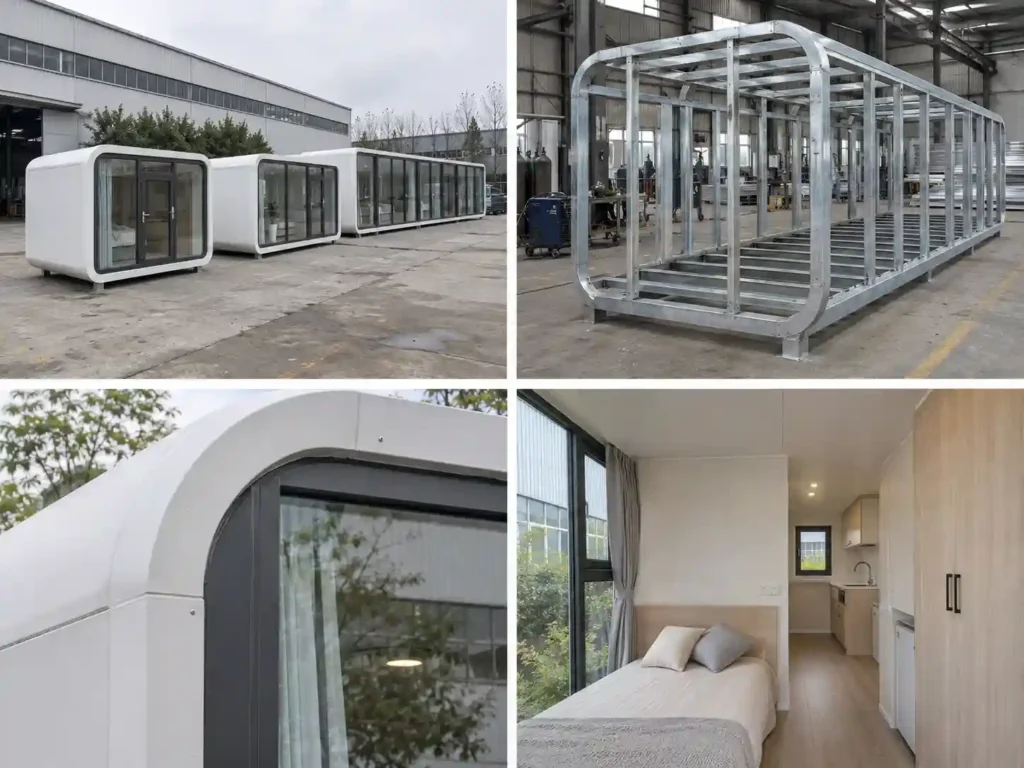
Main Structure: Fully galvanized steel frame with anti-corrosion treatment
Walls: EPS insulated composite panels with decorative exterior panels
Doors and Windows: Thermal-break aluminum frames with tempered glass
Interior: PVC/SPC flooring, kitchen cabinet and fully equipped bathroom
Customization: Layout, colors, finishes, furniture, appliances and utilities are customizable.
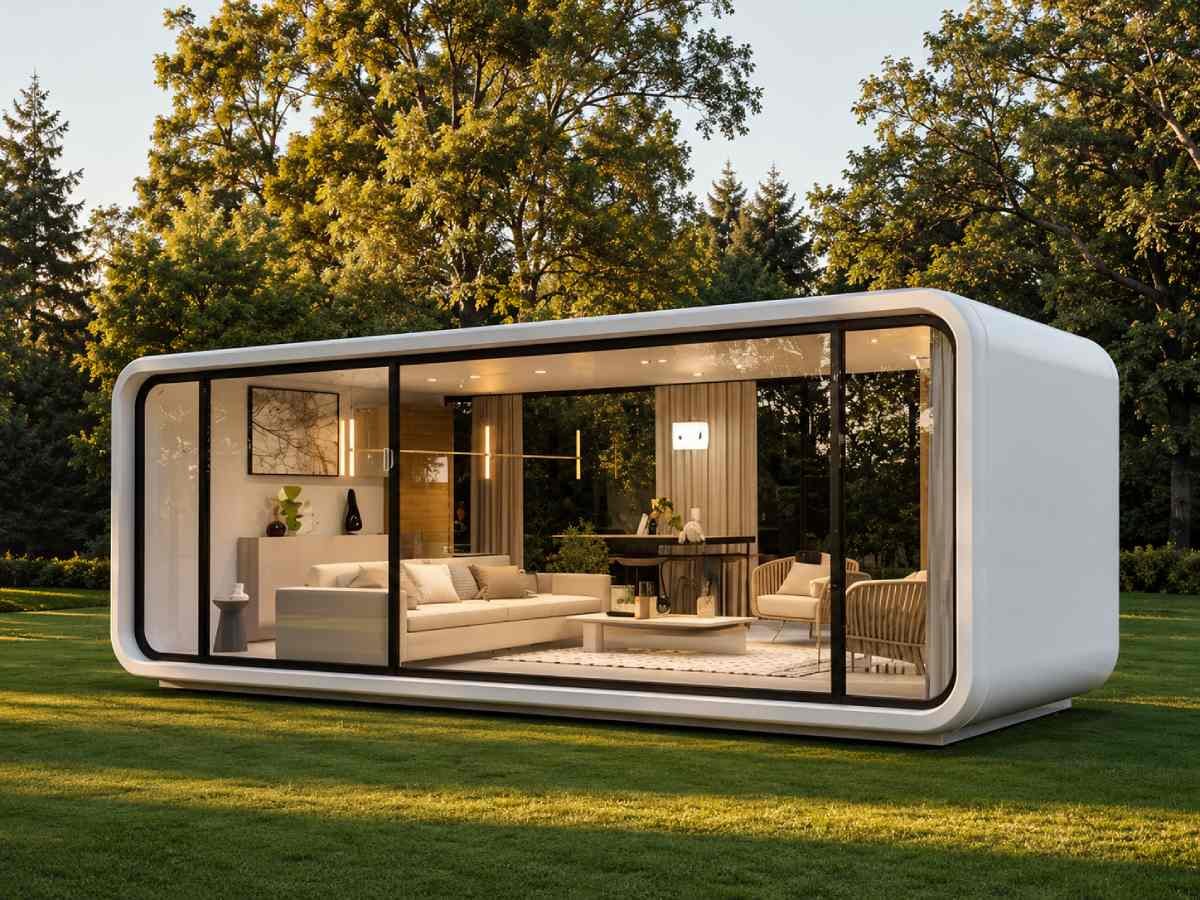
Spacious Living
Bright open-plan space with panoramic windows and comfortable modern interiors.
Fast Installation
Prefabricated construction enables fast installation and efficient project delivery.
Durable Structure
Galvanized steel structure provides reliable strength and long-term performance.
Customizable Design
Layouts, finishes, furniture and facilities can be customized for your project.
Product Overview
Apple Cabin House is a modern prefabricated modular living solution designed for resorts, glamping sites, holiday parks and commercial accommodation projects. Its durable structure, panoramic windows and customizable interior provide a comfortable and efficient alternative to traditional construction.
Manufactured in our factory and delivered worldwide, each cabin can be customized according to your required layout, exterior finish, furniture and project specifications.
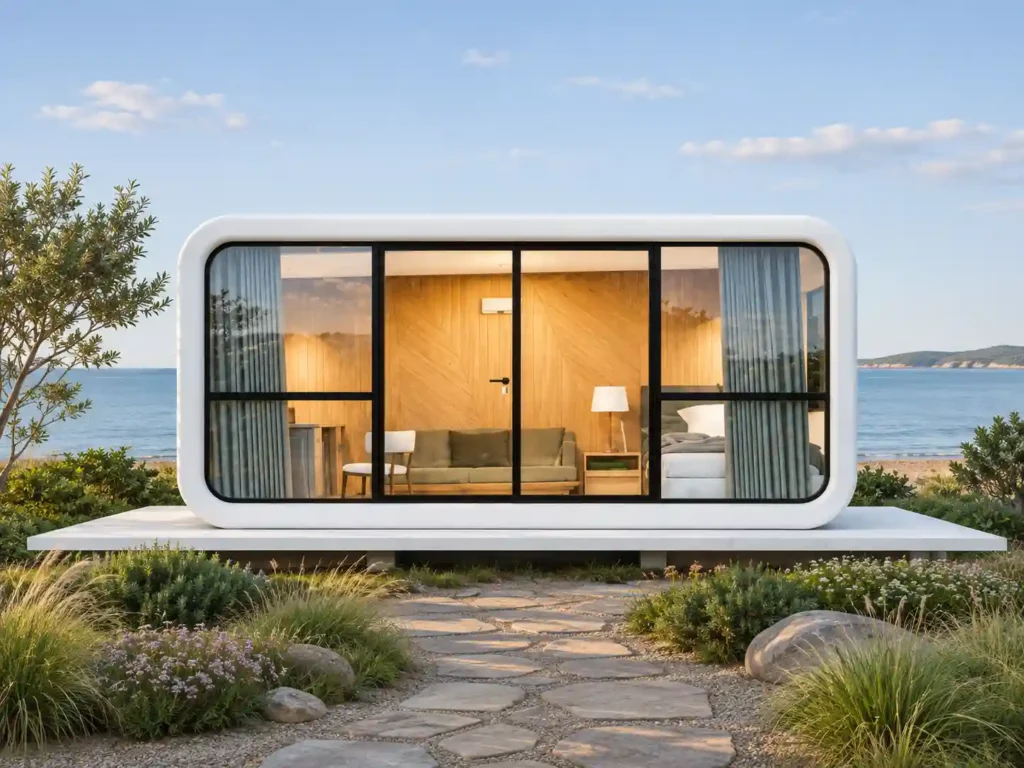
Specifications & Layout
| Model | External Dimensions | Weight | Floor Area |
|---|---|---|---|
| 20FT | 5800 × 2200 × 2450 mm | 4 tons | 13 m² |
| 30FT | 9000 × 2200 × 2450 mm | 6 tons | 19.8 m² |
| 40FT | 11500 × 2200 × 2450 mm | 8 tons | 26 m² |
| Layout | One or two bedrooms, one living room, one kitchen and one bathroom |
| Main Framework | Seismic-resistant fully galvanized frame with electrostatic spraying and anti-corrosion fluorocarbon baking paint |
| Wall | EPS composite board, exterior metal decorative panels and interior bamboo or wood-fiber board, flame-retardant grade B |
| Doors & Windows | Thermal-break aluminum doors and windows with tempered glass for sound and heat insulation |
| Floor | SPC flooring or PVC flooring |
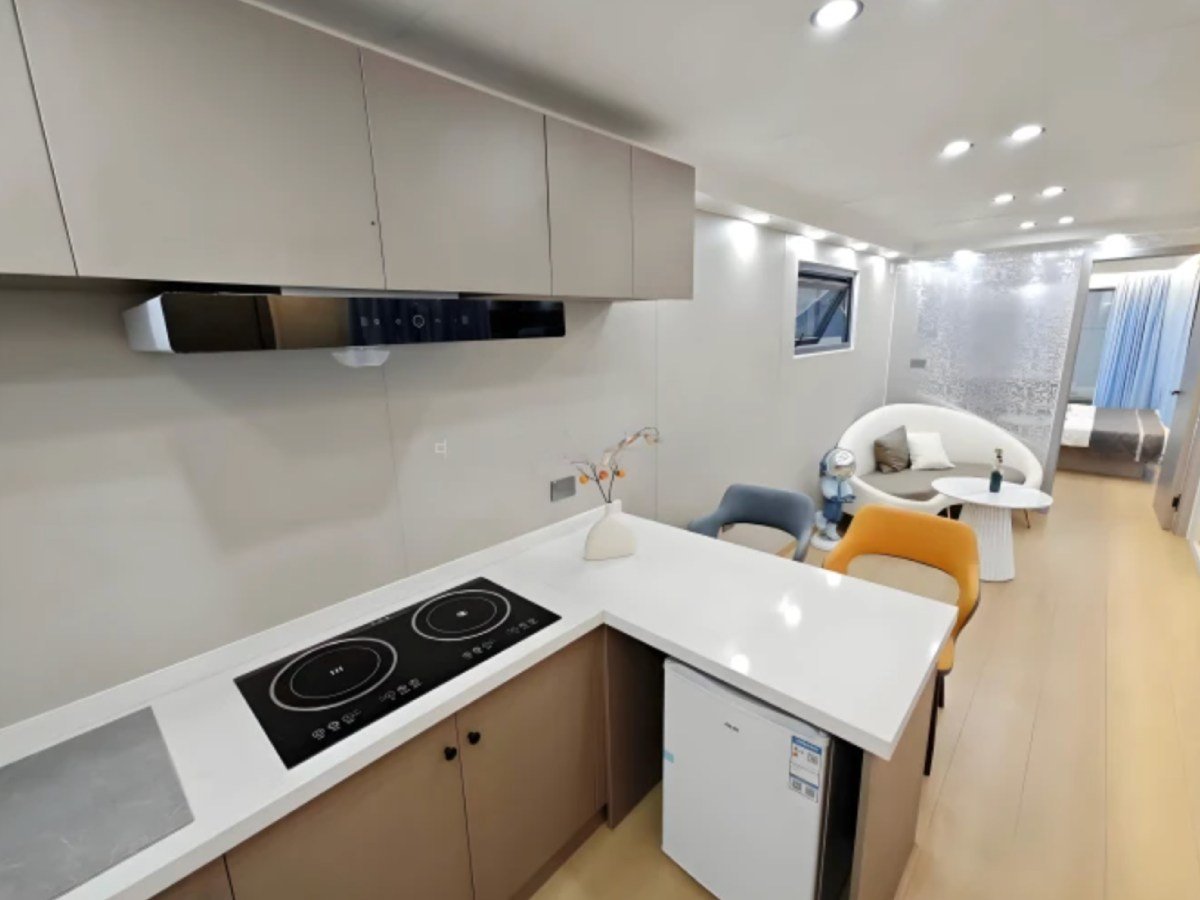
| Kitchen | 900 mm marble countertop cabinet |
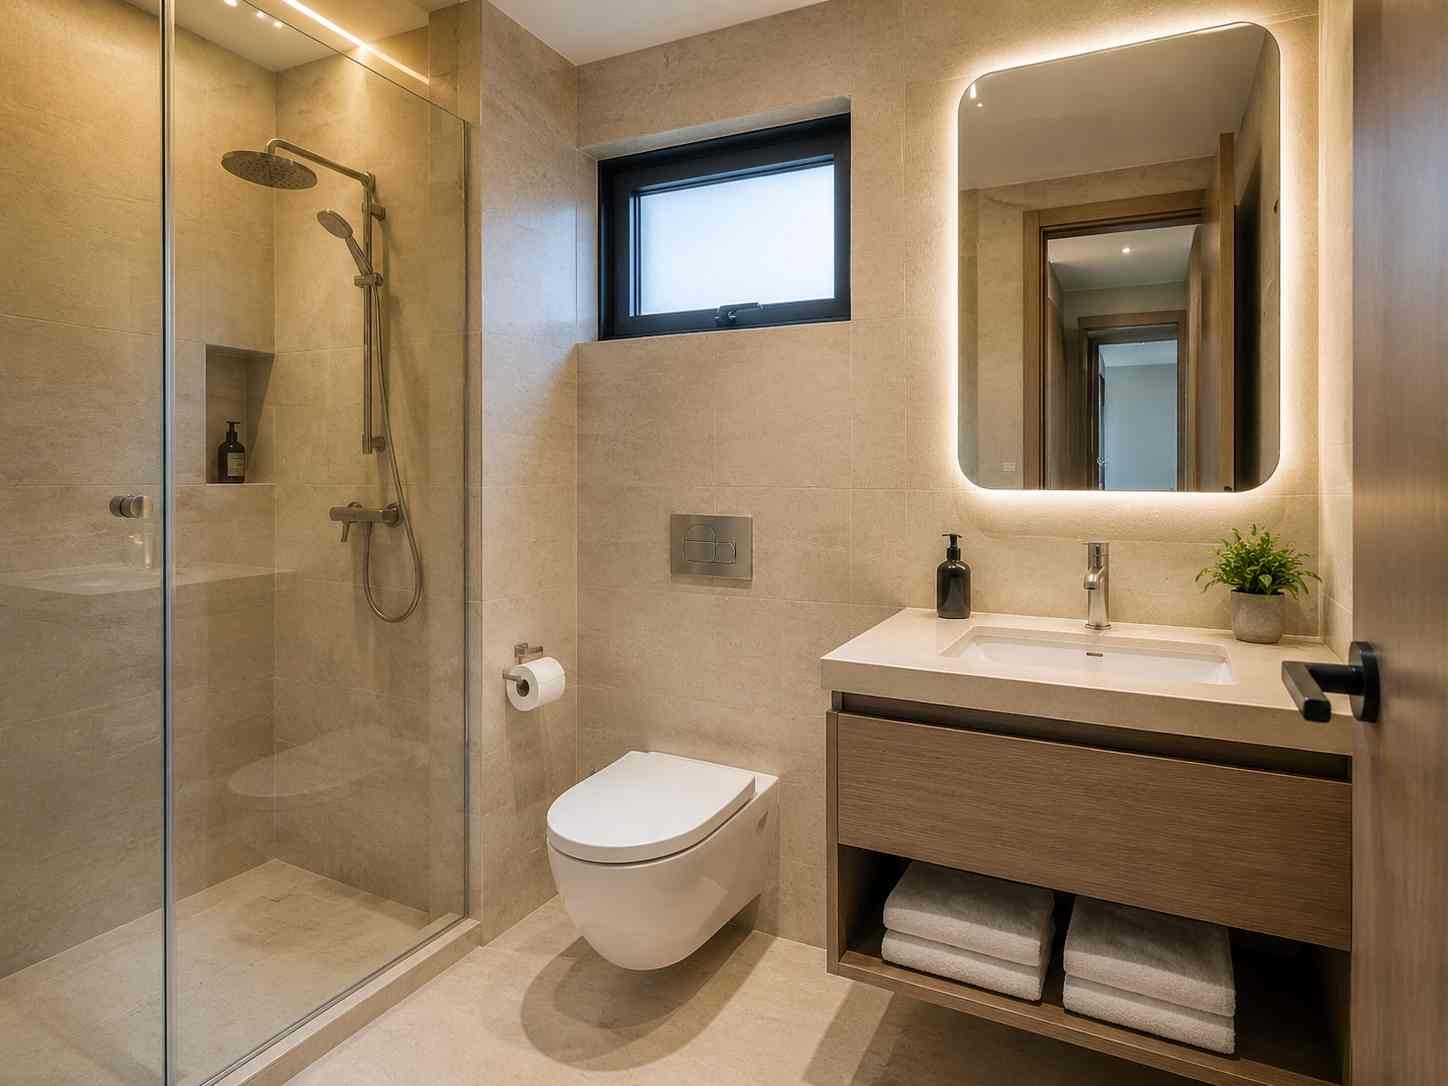
| Bathroom | Shower, washbasin, bathroom mirror, shower enclosure and water pipes |
| Water & Electricity | Configured according to applicable national standards |
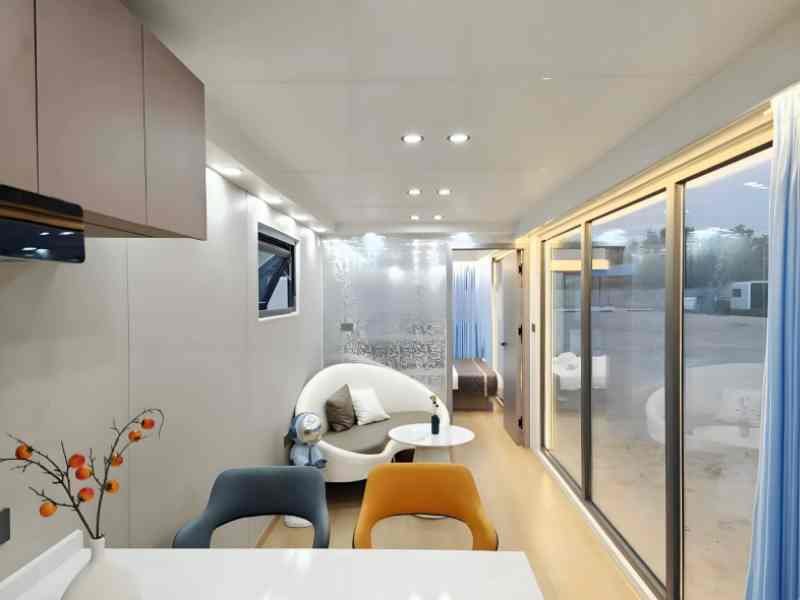
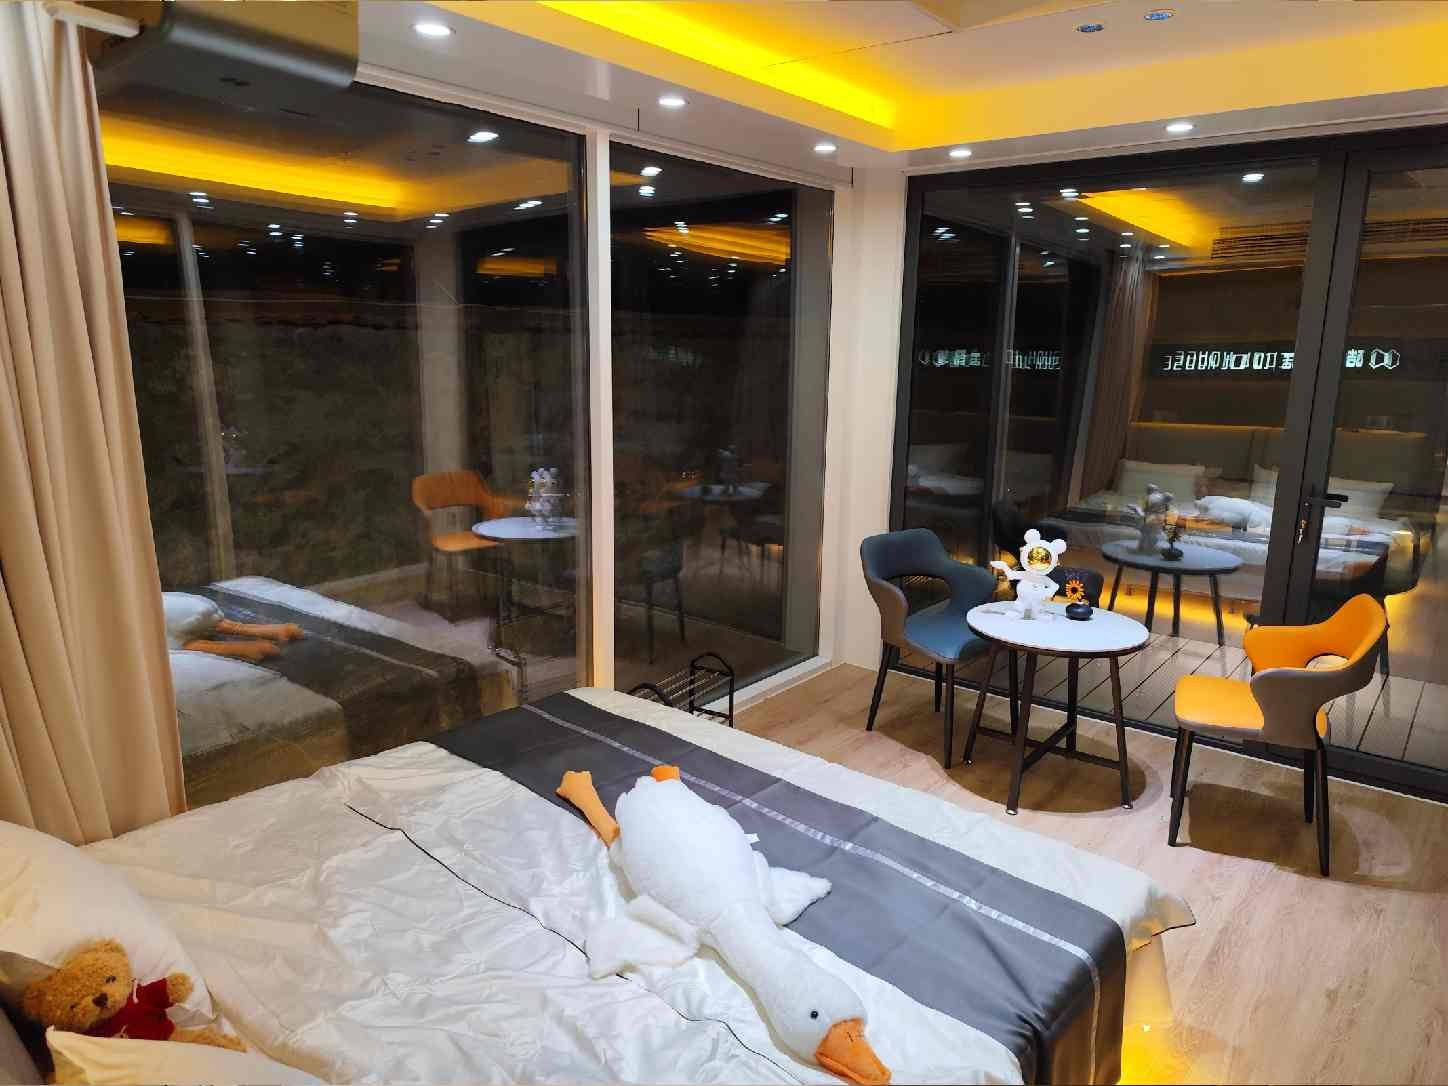
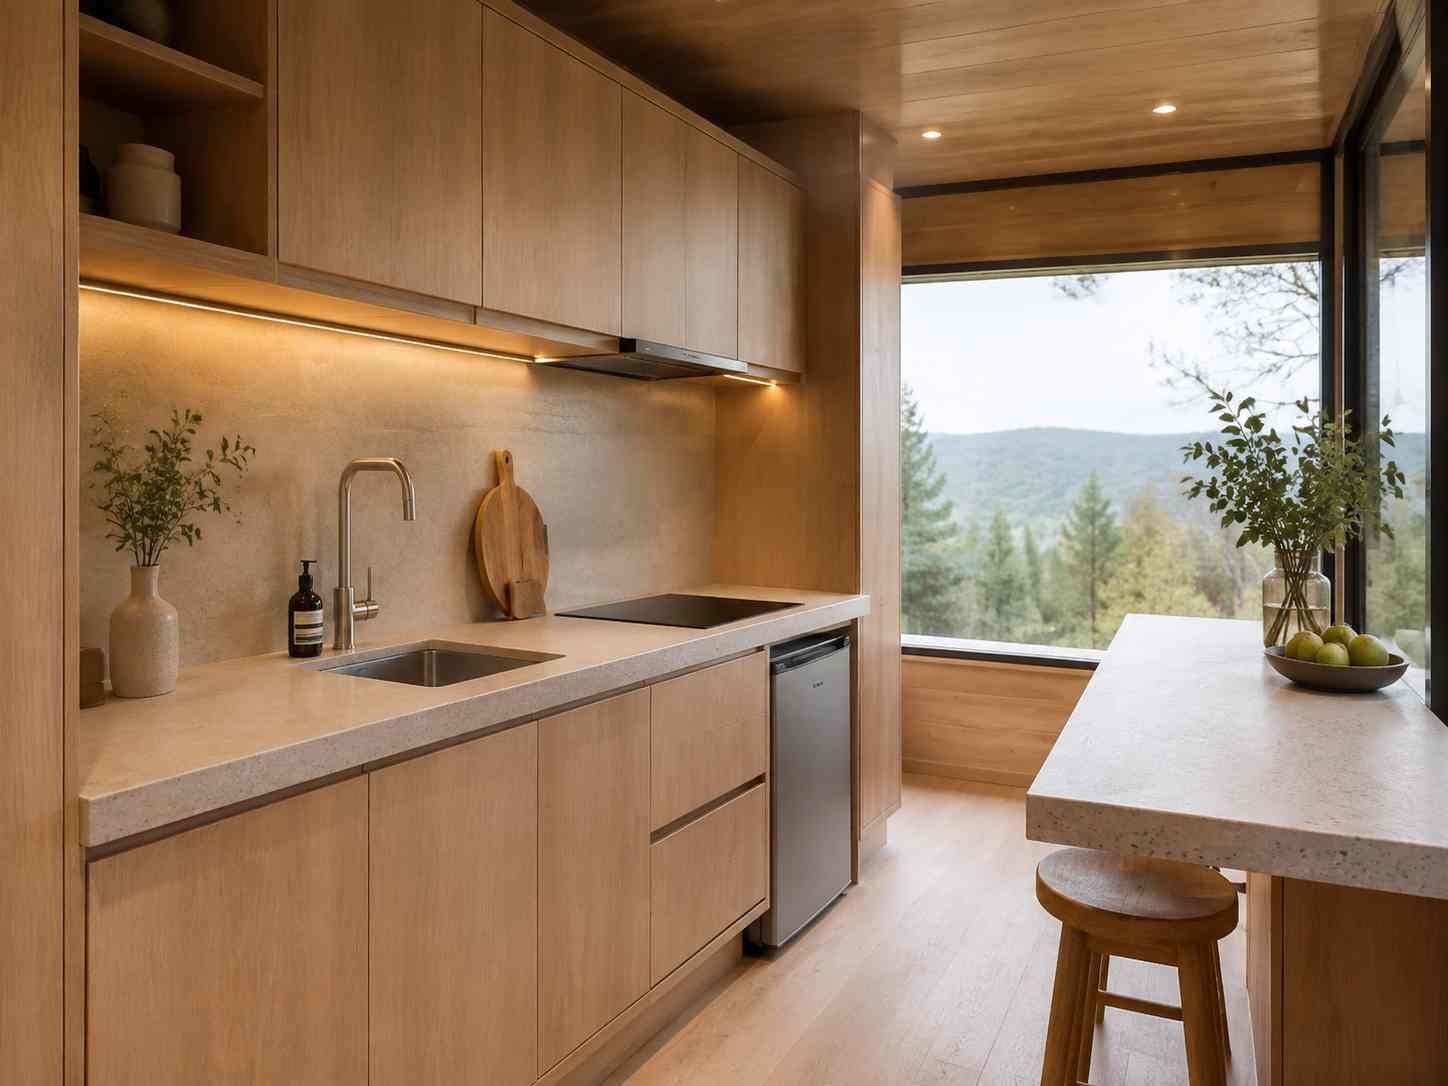
Key Features of the Apple Cabin House
Three Sizes for Different Space Needs
Choose from 20ft, 30ft and 40ft apple cabin houses, offering approximately 13 m², 19.8 m² and 26 m². Check the floor plan for usable space.
Galvanized Steel Structure
A galvanized steel frame supports the cabin. Confirm the structure and protective finishes for your destination and site conditions.
Insulated Walls and Glazed Openings
Insulated panels and glazed openings form the cabin enclosure. Select insulation, glazing and heating or cooling options for your climate.
Coordinated Interior Layout
Plan sleeping areas, storage, kitchen and bathroom facilities together. Confirm furniture sizes and clearances before production.
Apple Cabin House Configuration and Supply Scope
Before confirming an order, request a written list covering the following:
| Item | Details to Confirm |
|---|---|
| Structure | Frame specification, dimensions and protective finish |
| Walls and roof | Panel materials, insulation thickness and finishes |
| Doors and windows | Positions, opening styles, frame and glass specifications |
| Interior | Flooring, wall finishes, partitions, lighting and storage |
| Kitchen and bathroom | Cabinets, fixtures, appliances and included accessories |
| Utilities | Electrical configuration, water connections and drainage points |
| Optional equipment | Furniture, air conditioner and water heater |
| Delivery | Packing, freight, unloading and lifting responsibilities |
Confirm whether each item is included, optional or supplied by your local contractor. A product photo alone does not define the order configuration.
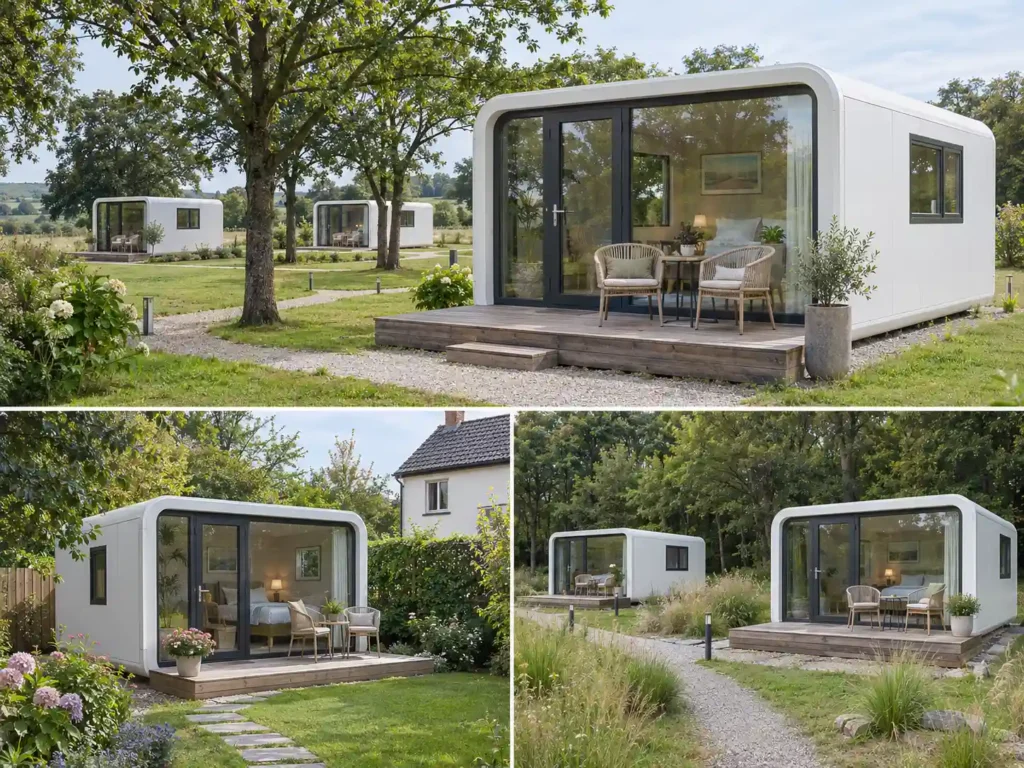
Applications of the Apple Cabin House
Resort and Holiday Accommodation
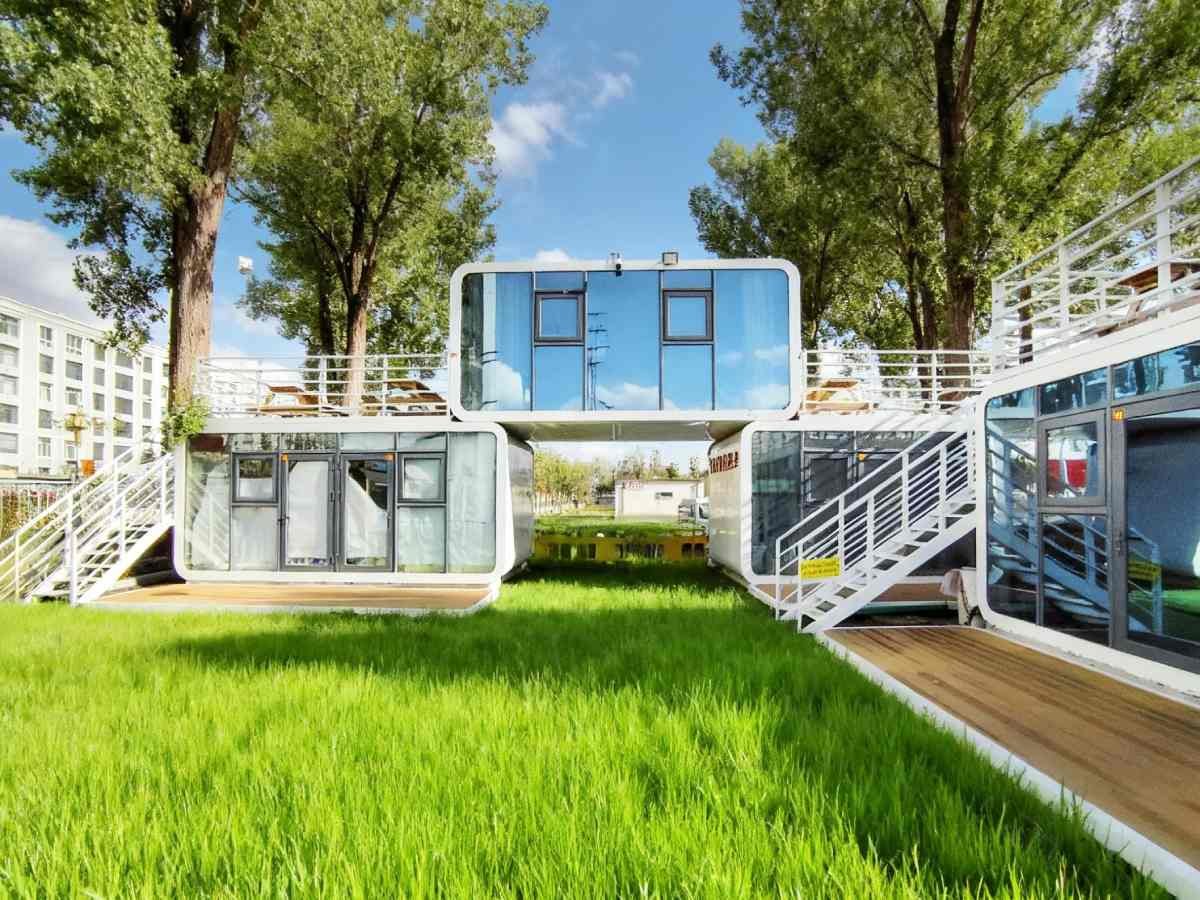
An apple cabin house can be configured as a guest unit for resorts, holiday parks and countryside properties. Choose the bed arrangement and facilities according to guest capacity and the expected length of stay.
Private Guest Accommodation
A separate cabin can provide space for visiting family or guests. Plan its position around privacy, access, drainage and the distance to existing utility connections.
Glamping and Rental Projects
Rental operators should consider cleaning access, luggage storage and the replacement of frequently used fittings. Outdoor seating, decking and landscaping can be planned separately to suit the property.
Suitability depends on the final configuration, site conditions and local approval requirements.
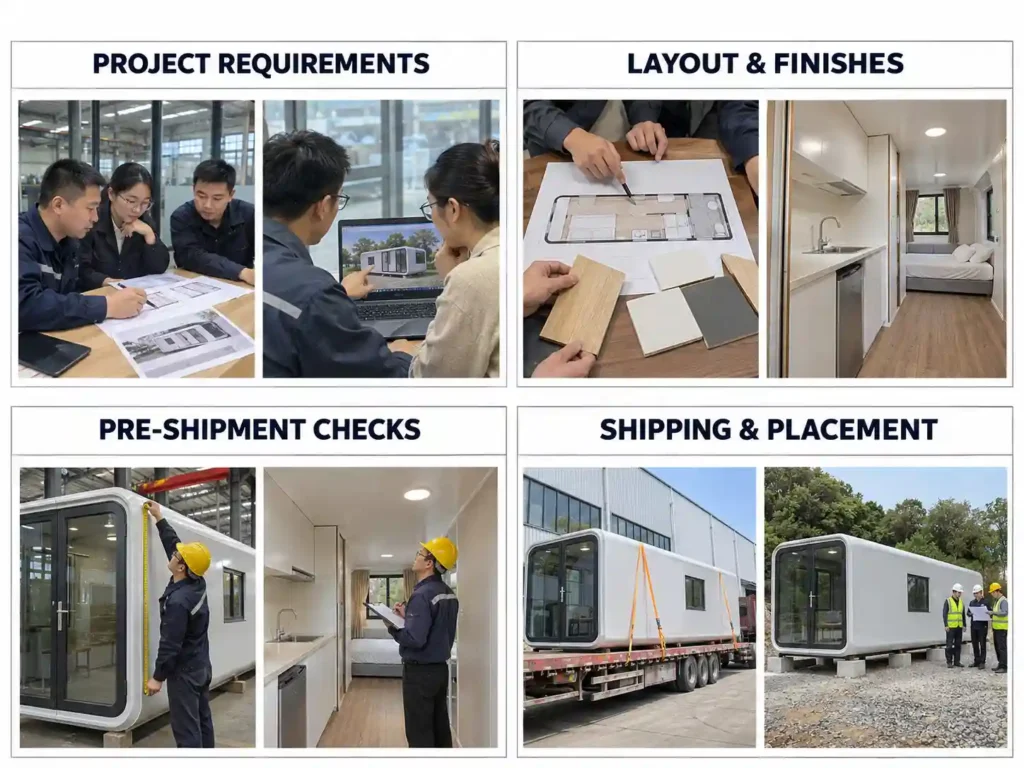
Why Choose Shineyond for Your Apple Cabin House?
Direct Discussion of Your Requirements
Discuss your preferred apple cabin size, quantity, intended use and destination with Shineyond, a China-based manufacturer.
Layout and Finish Confirmation
Confirm the layout, colors and fittings in the drawings and supply list before production.
Pre-Shipment Checks
Agree on inspection requirements and check the cabin against the approved specifications before dispatch.
Shipping Coordination and Installation Guidance
Confirm shipping, unloading and site-work responsibilities, and request installation guidance before delivery.
FAQs About the Apple Cabin House
Is an apple cabin house the same as an expandable container house?
The apple cabin models on this page use a fixed-size prefabricated structure. They do not open through a double-wing expansion process. Confirm the transport dimensions and delivery configuration for your selected model.
What apple cabin house sizes are available?
Shineyond offers 20ft, 30ft and 40ft options. Request the drawings for your selected model to confirm its external dimensions, usable interior space and room arrangement.
Does every size include a bedroom, kitchen and bathroom?
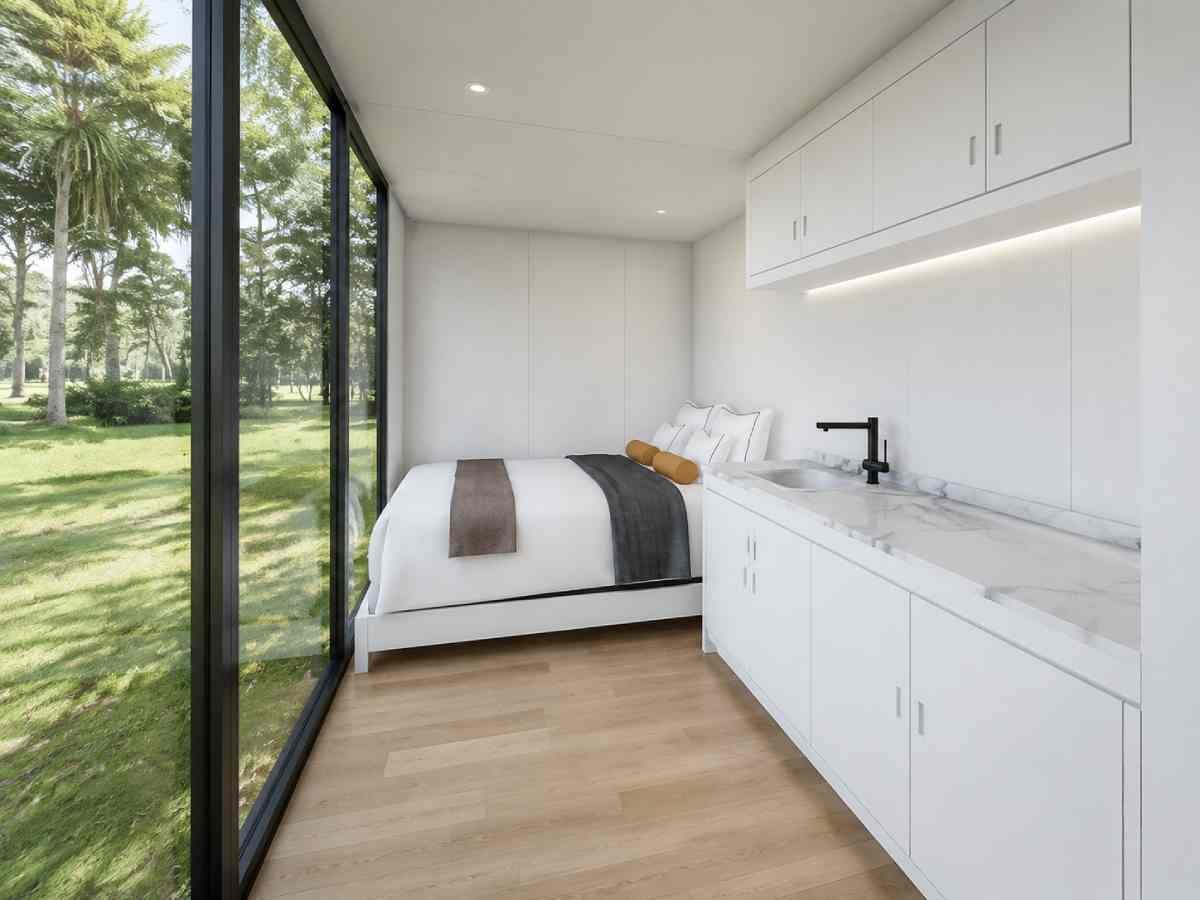
The layout depends on the cabin size and configuration. Smaller models may use an open-plan sleeping area. Check the actual floor plan and supply list to confirm the included facilities and available space.
What affects the apple cabin house price?
Size, materials, fittings, appliances and order quantity affect the factory price. Freight, unloading, foundations, utility connections and local site work also affect the total project cost.
Can the cabin be used in hot or cold climates?
The configuration needs to be reviewed for your destination. Confirm insulation thickness, glazing, ventilation and heating or cooling equipment. Request relevant technical information before deciding whether the cabin suits your site.
What needs to be ready before delivery?
Prepare suitable access, foundations, unloading or lifting equipment, and planned utility connections. Your local contractor should use the final drawings to check support positions and service connection points.
Can the cabin be used as a permanent residence?
This depends on local planning and building requirements. Check the necessary approvals and confirm whether the required technical documents are available for the ordered configuration before purchasing.
How can I get a quotation from Shineyond?
Send your preferred size, quantity, delivery destination and intended use. Include your layout preferences, equipment needs and technical requirements so we can prepare a quotation with a clear supply scope.
Send Inquiry
Tell us your required model, quantity, destination and project requirements. Our team will contact you within 24 hours with specifications, customization support and shipment details.