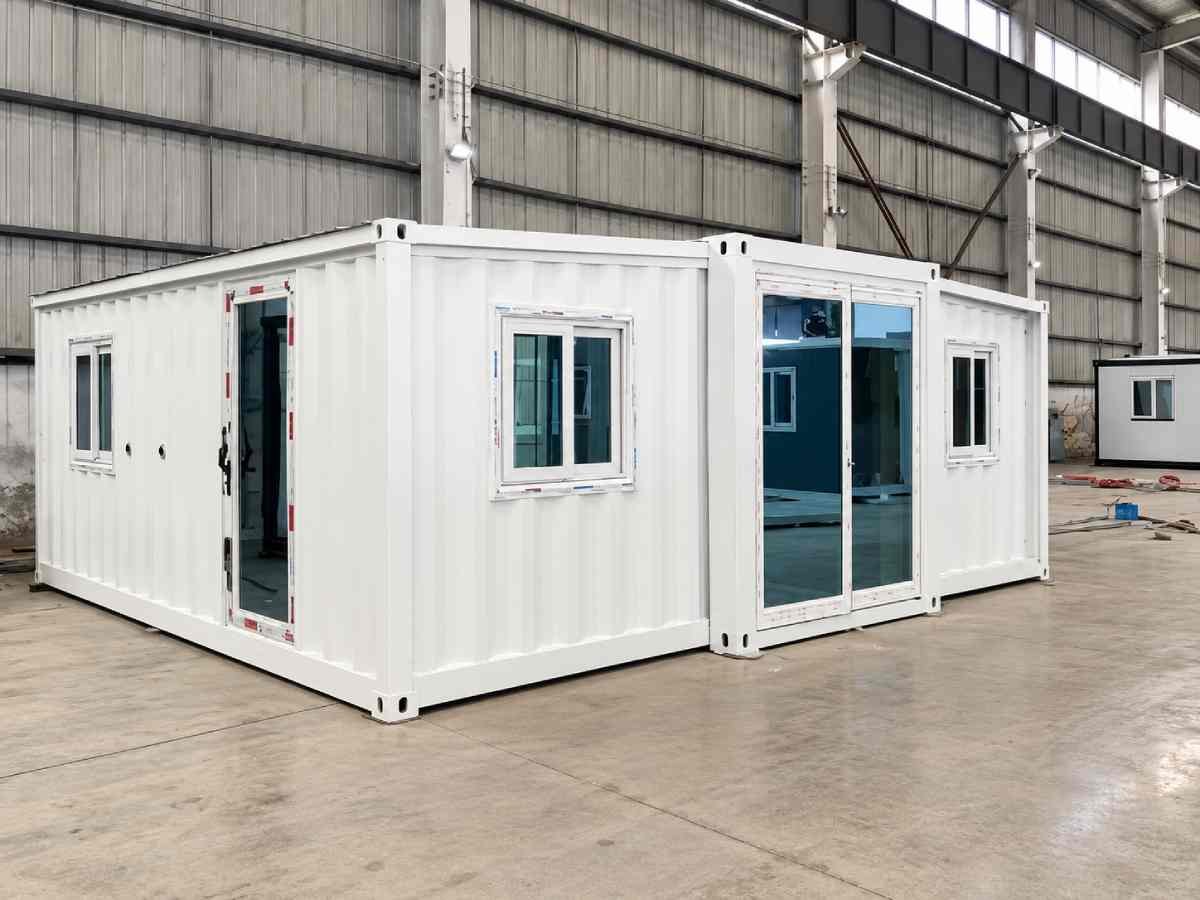
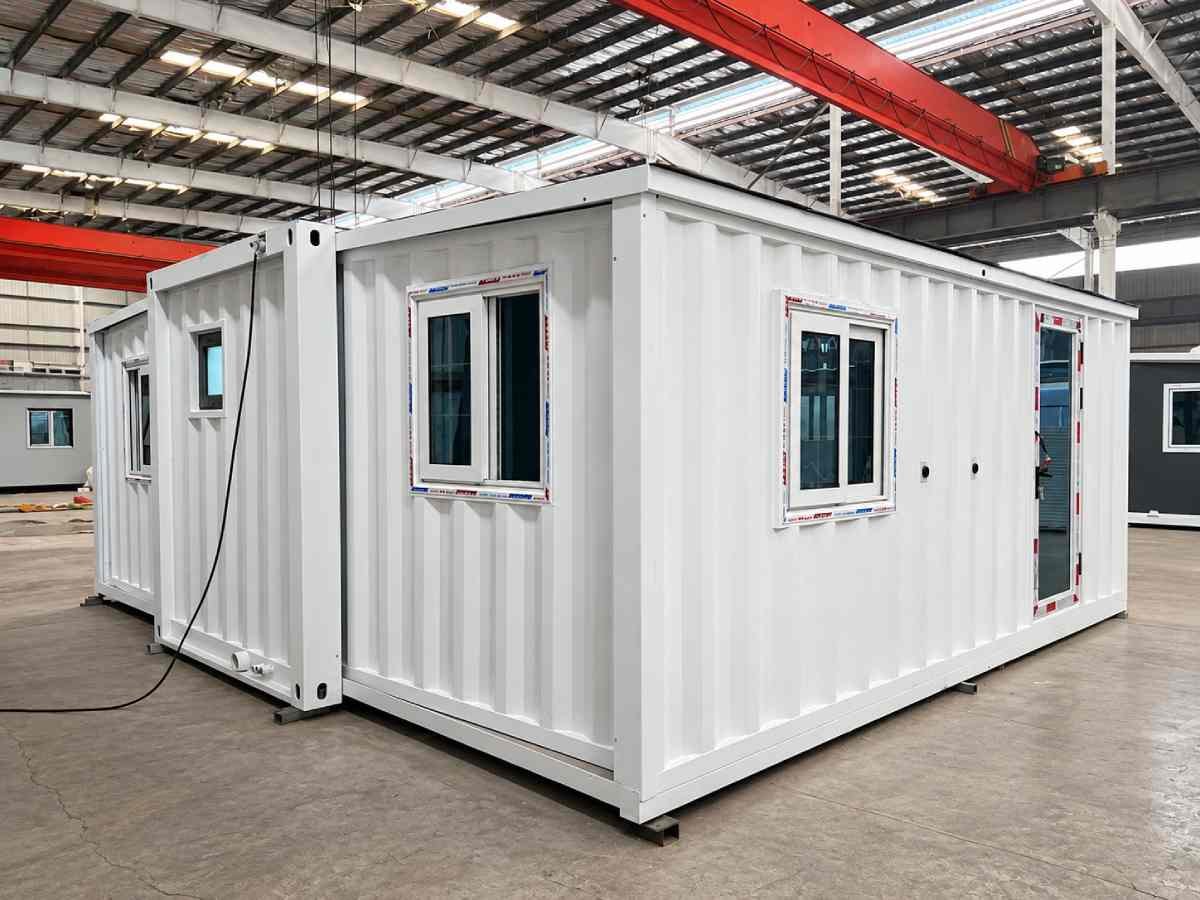
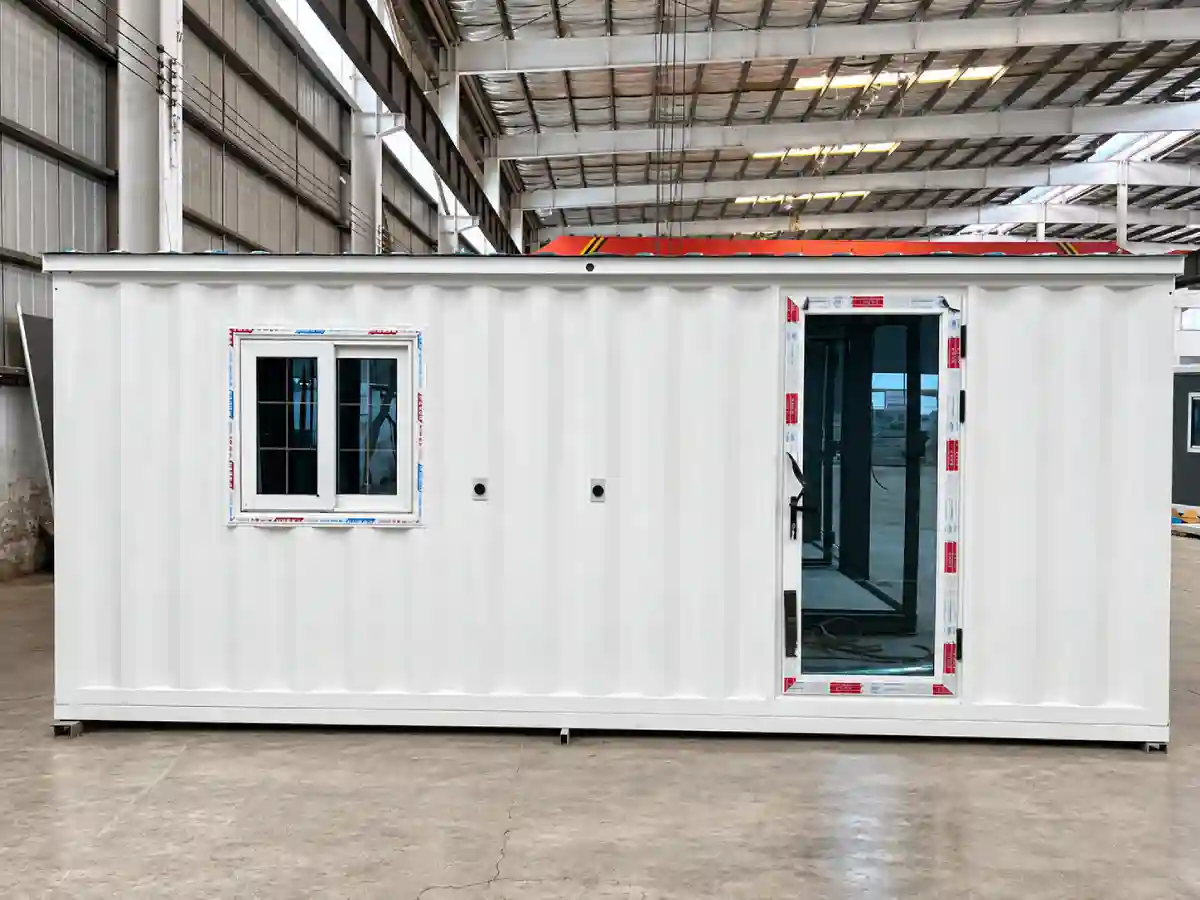
Hurricane-Proof Expandable Container House
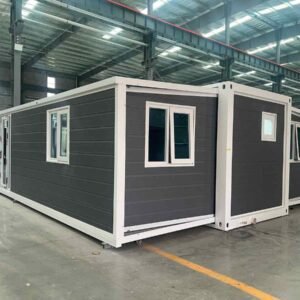
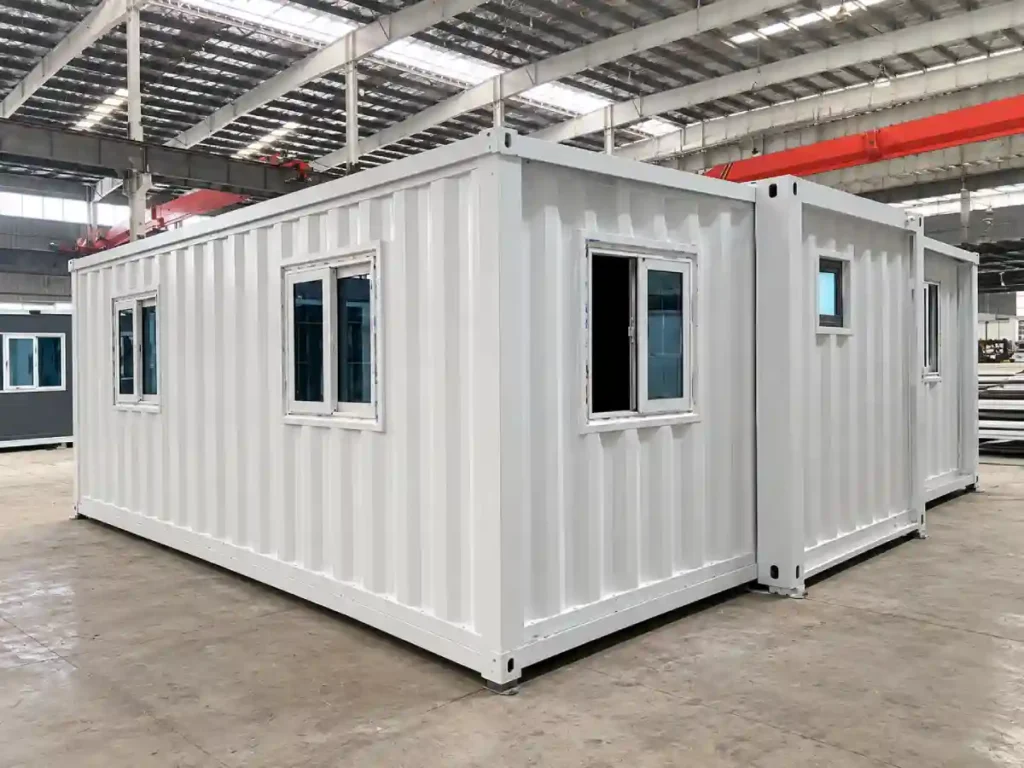
The Shineyond Hurricane-Resistant Expandable Container House combines a galvanized steel frame with wind design tailored to the installation location, including structural connections, foundations and anchoring. Its double-wing design folds for transportation and opens on site to create additional interior space. Room layouts, doors, windows, finishes and interior fittings can be customized to suit your project requirements.
What Is a Hurricane-Resistant Expandable House?
A hurricane-resistant expandable house is a prefabricated home designed to expand on site while incorporating structural features that help withstand strong winds. Its compact transport configuration unfolds to create a larger living space, combining efficient delivery with practical accommodation.
Wind resistance depends on the complete system—including the steel frame, structural connections, roof, windows, doors, and foundation anchoring. Each house must be engineered and installed to meet the wind-load requirements of its location.
Hurricane-Resistant Expandable Homes: Features and Applications
Comfortable Living Spaces
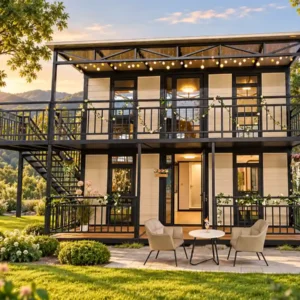
Create a practical, welcoming home with flexible living areas, separate bedrooms, a fitted kitchen, and a bathroom. Choose a layout that suits your house size and accommodation needs.
Integrated Plumbing and Electrical
Factory-installed wiring and plumbing help simplify on-site setup. Lighting, power sockets, and water connections can be arranged around your layout, with specifications selected for your destination market.
Versatile Uses and Customization
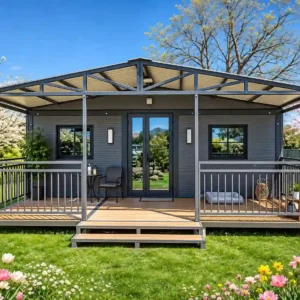
Configure your expandable home for holidays, guest accommodation, home offices, or workforce housing. Customize layouts and finishes, with structural design and anchoring matched to local wind conditions.
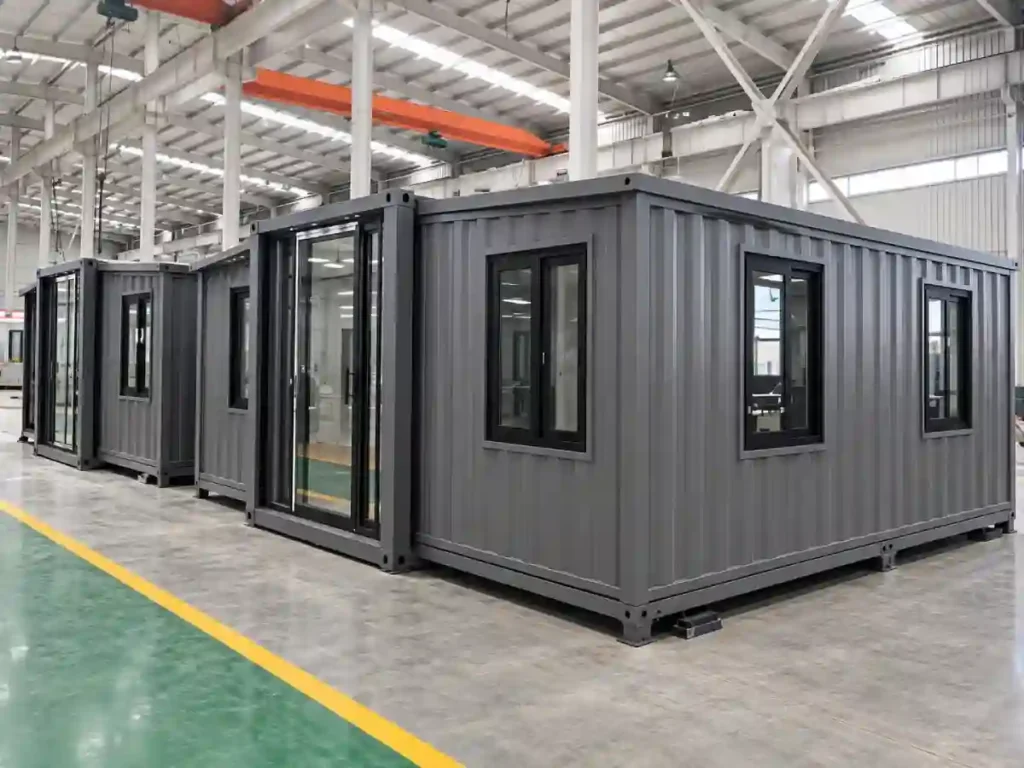
Hurricane-Resistant Expandable House Specifications
| Specification | 20FT | 30FT | 40FT |
|---|---|---|---|
| Building Area | 37 m² (398 sq ft) |
56 m² (603 sq ft) |
74 m² (796 sq ft) |
| Folded Size (L × W) | 5,850 × 2,250 mm | 9,000 × 2,250 mm | 11,800 × 2,250 mm |
| Expanded Size (L × W) | 5,850 × 6,300 mm | 9,000 × 6,300 mm | 11,800 × 6,300 mm |
| Height Options | 2,530 or 2,900 mm | 2,530 or 2,900 mm | 2,530 or 2,900 mm |
L = Length; W = Width. Height options apply to both folded and expanded configurations.
Built for Strong Winds. Designed to Expand.
A hurricane-resistant expandable house brings together a reinforced structure and a space-saving folding design. Compact during transport, it opens on-site to provide comfortable living space for residential or project use.
The design combines structural reinforcement, secure connections, and foundation anchoring to address wind loads. Wind resistance is determined by the selected configuration, site conditions, and installation.
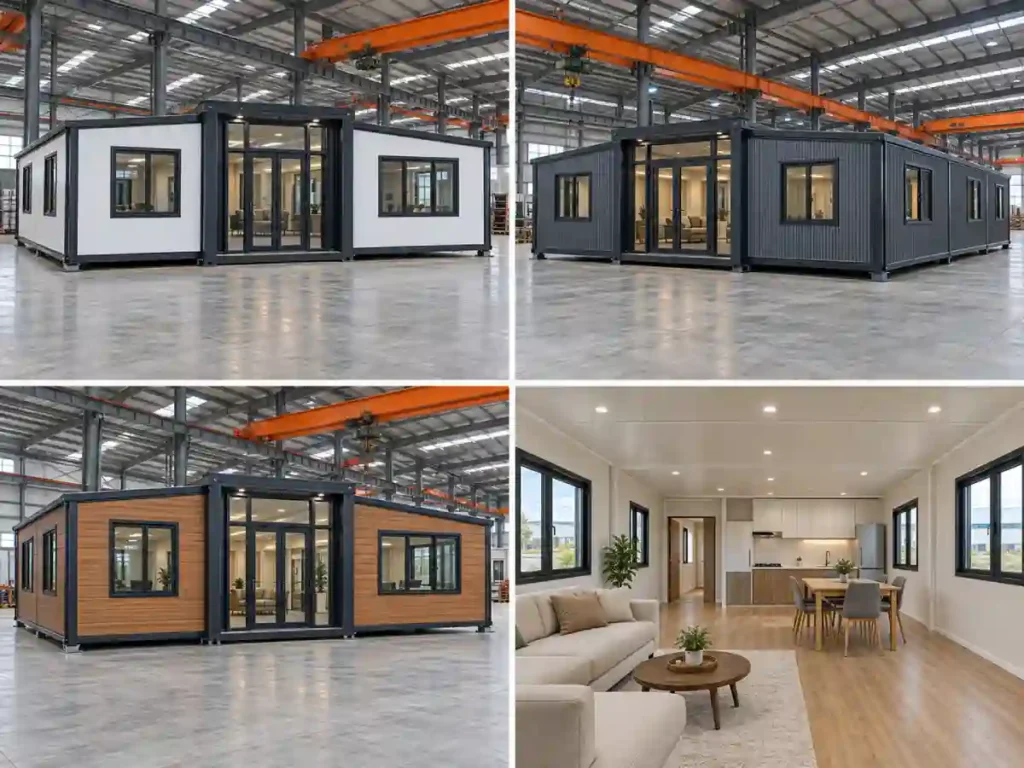
Hurricane-Resistant Design with Customizable Finishes
Structural Design for Wind Resistance
A reinforced steel frame, secure structural connections, and appropriate foundation anchoring work together to support wind resistance. Hurricane performance depends on the specified design and installation for local wind conditions.
Customizable Exterior Finishes
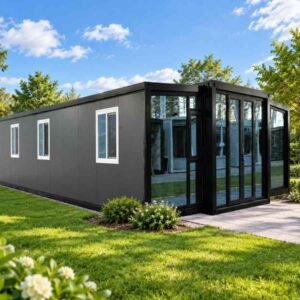
Choose exterior colors and decorative metal cladding to match your project. Insulated sandwich panels help maintain indoor comfort while creating a clean, modern appearance.
Flexible Interior Options
Personalize your space with metal or bamboo-fiber ceiling panels and PVC, SPC click-lock, or laminate flooring. Select finishes that suit your style and everyday needs.
Frequently Asked Questions
Is there a universal hurricane rating?
A single wind rating should not be assumed to apply to every location or installation. Share your project location, required design standard and site wind requirements so the proposed structure, connections and anchoring can be assessed.
Can you supply drawings for local review?
Please send the document requirements from your local authority or project engineer. Shineyond will confirm which drawings and supporting technical documents are available for the selected configuration.
Does the quotation include foundations and installation?
Foundations, on-site installation and related services are included only when expressly listed in the quotation. Review the agreed scope of supply and delivery terms before placing your order.
Can the layout be customized?
The listed 20ft configuration includes two bedrooms, a living room, a kitchen and a bathroom. Alternative layouts, door and window positions, and interior fittings can be discussed before production, subject to structural and service requirements.
What information is needed for a quotation?
Send your destination, order quantity, intended use, preferred layout and required fittings. Include any project-specific wind design requirements and technical document requests so we can confirm a suitable configuration and quotation.
Send Inquiry
Tell us your required model, quantity, destination and project requirements. Our team will contact you within 24 hours with specifications, customization support and shipment details.