What Is a 20FT Expandable Container House?
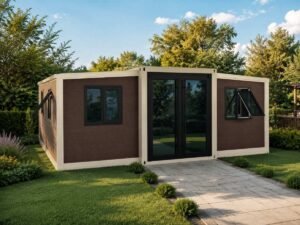
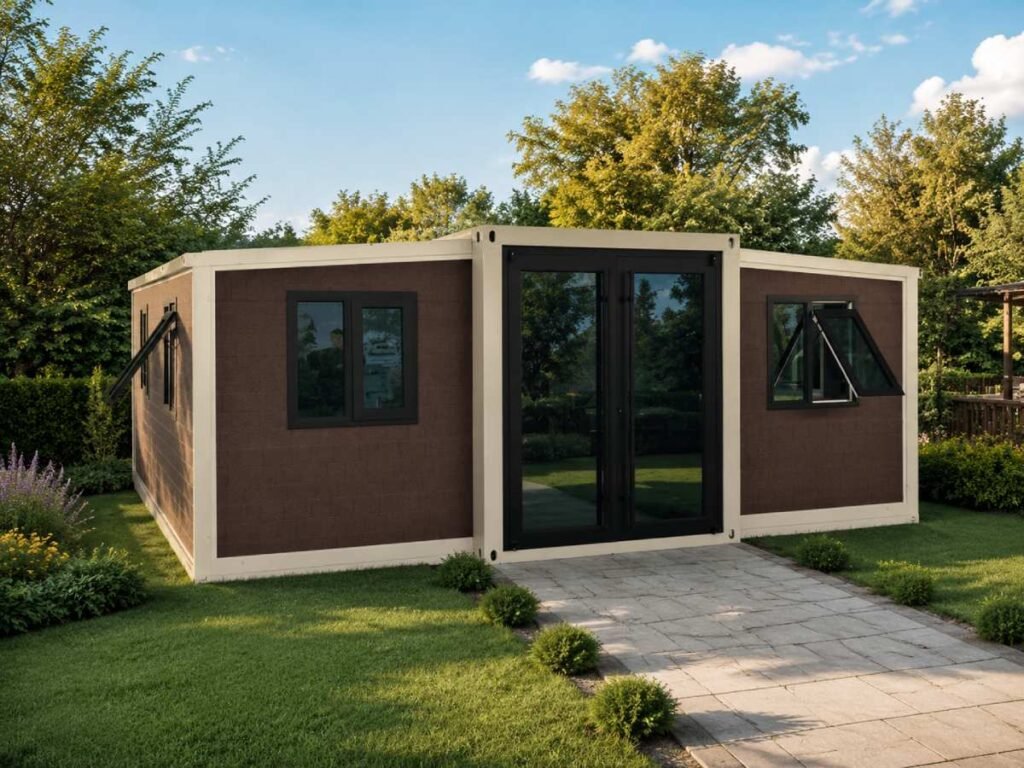
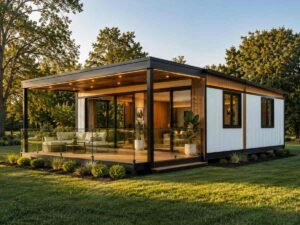
A 20FT expandable container house is a factory-built modular building that is transported in a compact form and expanded on-site to create a significantly larger living or working space. It combines a strong central steel structure with fold-out sections on both sides, allowing the building to remain compact during transportation while providing a spacious interior after installation.
Unlike a conventional shipping container conversion, an expandable container house is generally purpose-built as a modular building. Its structure, wall panels, doors, windows, electrical system and plumbing can all be designed according to the intended application.
How Does a 20FT Expandable Container House Work?
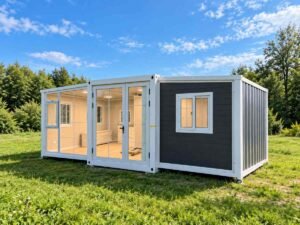
The house is manufactured and partially assembled in the factory. During transportation, the two expandable wings are folded toward the central section, reducing the shipping volume.
After delivery, the typical installation process includes:
1.Positioning the unit on a prepared foundation.
2.Opening and supporting the expandable side sections.
3.Securing the structural connections.
4.Sealing the joints and checking the roof and wall panels.
5.Connecting electricity, water supply and drainage.
6.Installing or arranging any optional furniture and appliances.
The exact installation method and time depend on the model, site conditions, foundation and level of interior completion.
Is It a Real Shipping Container Home?
Not necessarily.
Although its transportable shape is similar to a 20FT container, an expandable container house is usually manufactured as a prefabricated steel building rather than being converted from a used marine shipping container.
This purpose-built structure offers greater flexibility for insulation, interior layout, windows, doors, bathrooms and electrical systems. Buyers should always confirm whether a product is a new modular structure or a converted shipping container before ordering.
How Much Space Does a 20FT Expandable House Provide?
When folded, the building maintains a compact form suitable for transportation. Once the two wings are fully opened, the available floor area increases substantially.
Depending on the design, a 20FT expandable container house may include:
One to three bedrooms
A living room
A kitchen or kitchenette
One bathroom
Storage space
Air-conditioning provisions
Electrical sockets and lighting
Plumbing and drainage connections
The final dimensions and room arrangement vary between manufacturers. Buyers should request a detailed floor plan and external dimensions before confirming an order.
Main Components of a 20FT Expandable Container House
A typical expandable container house consists of the following parts:
Steel Framework
The main framework provides structural stability during transportation, expansion and daily use. Galvanized or coated steel is commonly used to improve corrosion resistance.
Insulated Wall and Roof Panels
Sandwich panels can provide thermal and sound insulation. The most suitable insulation material and thickness depend on the destination climate and local building requirements.
Doors and Windows
The size, material, glass type and position of doors and windows can usually be customized according to the floor plan.
Electrical and Plumbing Systems
Lighting, sockets, distribution boxes, water pipes and drainage lines can be pre-installed in the factory. Voltage, plug type and electrical standards should be confirmed according to the destination country.
Interior Finishes
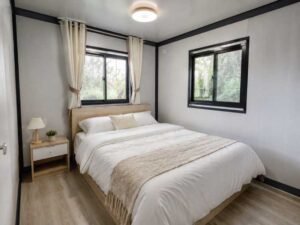
Flooring, wall finishes, kitchen cabinets, sanitary ware, furniture and appliances can be selected according to the project budget and intended use.
Benefits of a 20FT Expandable Container House
1. Efficient Transportation
The expandable structure folds into a compact transportable unit, helping reduce shipping volume compared with transporting a fully assembled building of the same usable area.
2. Fast On-Site Installation
Most of the construction work is completed in the factory. This reduces on-site labor requirements and shortens the installation period.
3. Flexible Interior Layout
The interior can be configured for bedrooms, kitchens, bathrooms, offices or other functional spaces.
4. Factory Quality Control
Structural fabrication, panel installation and interior work can be inspected during production, providing more consistent quality than completing everything at the project site.
5. Multiple Applications
A 20FT expandable container house can be used for residential, commercial, hospitality and temporary project requirements.
6. Relocatable Design
Depending on the installation and foundation method, the house may be relocated to another site when project requirements change.
What Should You Check Before Buying?
Before purchasing a 20FT expandable container house, confirm the following information with the supplier:
Required Layout
Specify the number of bedrooms, bathrooms, kitchens and living areas. A clear floor plan helps prevent misunderstandings during production.
Destination and Local Standards
Building, electrical, plumbing and fire-safety requirements vary by country. Buyers should confirm local permit and compliance requirements before ordering.
Climate Conditions
Inform the manufacturer about local temperatures, humidity, rainfall, wind conditions, snow loads and coastal exposure. These factors affect insulation, structural design and corrosion protection.
Foundation Requirements
Expandable houses require a stable and level base. Depending on the site, concrete pads, strip foundations or other engineered supports may be required.
Included Equipment
Confirm whether the quotation includes sanitary ware, cabinets, furniture, appliances, air conditioning, electrical wiring and plumbing.
Transportation and Unloading
Ask for the packed dimensions, weight, loading quantity and unloading requirements. Some projects may require a crane or lifting equipment at the destination.
Installation Support
Request an installation manual, video instructions or technical guidance. For larger projects, discuss whether on-site installation support is available.
Frequently Asked Questions
Can a 20FT expandable container house be used as a permanent home?
It can be used for long-term accommodation when correctly designed, installed and maintained. However, local planning permission and building regulations must be confirmed before installation.
How many bedrooms can fit inside?
Depending on the layout and room sizes, a 20FT expandable house may accommodate one, two or sometimes three bedrooms. Request a floor plan to confirm whether the available space meets your requirements.
Can the interior be customized?
Yes. Buyers can usually customize the layout, flooring, wall finishes, doors, windows, kitchen, bathroom, furniture, appliances and exterior colors.
Does it include electricity and plumbing?
Electrical wiring and plumbing can be pre-installed, but specifications vary. Voltage, sockets, water connections and drainage requirements should be confirmed before production.
Request a 20FT Expandable Container House Quotation
Shineyond supplies customizable 10FT, 20FT, 30FT and 40FT expandable container houses for residential, commercial, hospitality and project applications.
To receive a suitable floor plan and quotation, please send us:
Required quantity
Number of bedrooms and bathrooms
Intended application
Destination country or port
Required furniture and appliances
Local climate or special structural requirements
Contact Shineyond today to discuss your 20FT expandable container house project.