
One-stop Service

24-hour Online Service
Project Design Support
Customized Solutions
Quality Inspectio
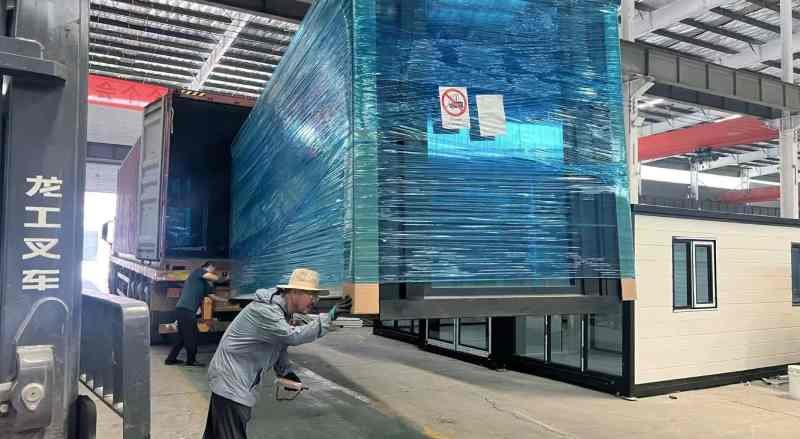
Packing into Containers
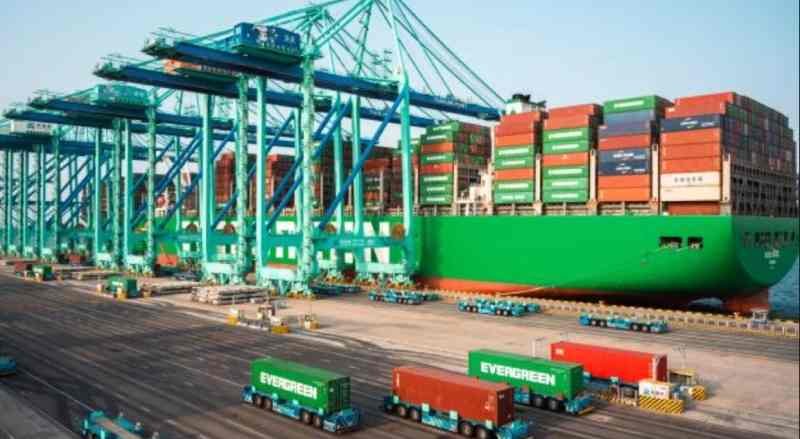
Transportation
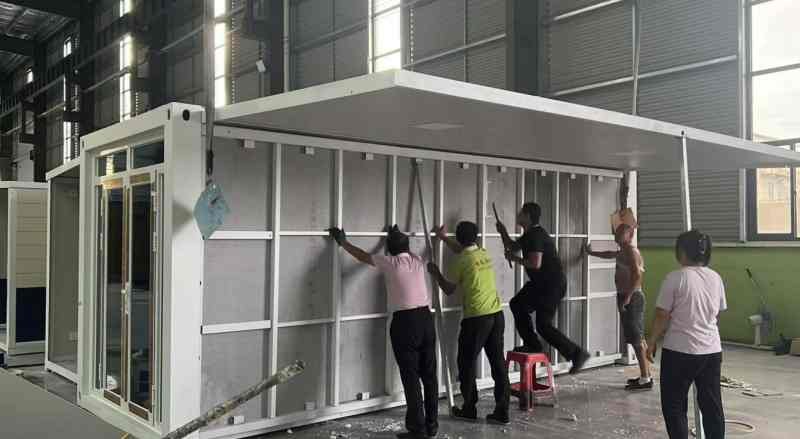

Building Area: 74 m² (approximately 796 sq. ft.)
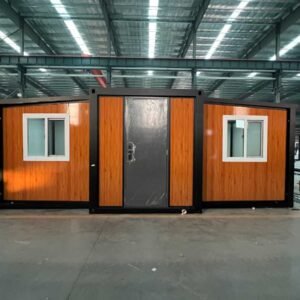
Folded Size for Transportation: 11,800 × 2,250 × 2,530 mm (L × W × H); optional height: 2,900 mm
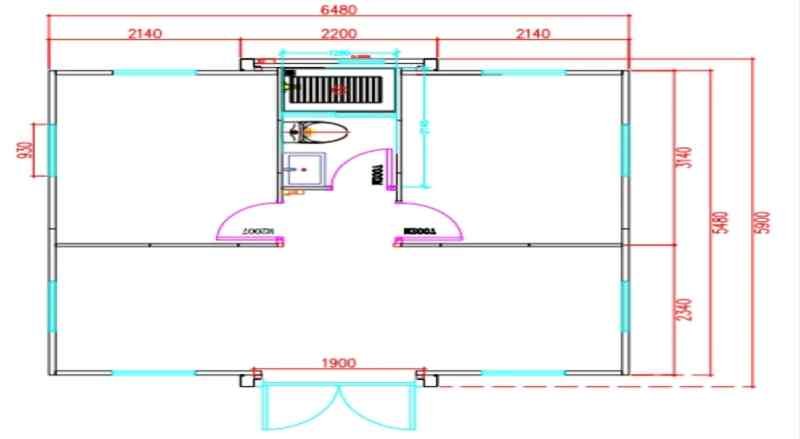
Expanded Size for Living: 11,800 × 6,300 × 2,530 mm (L × W × H); optional height: 2,900 mm
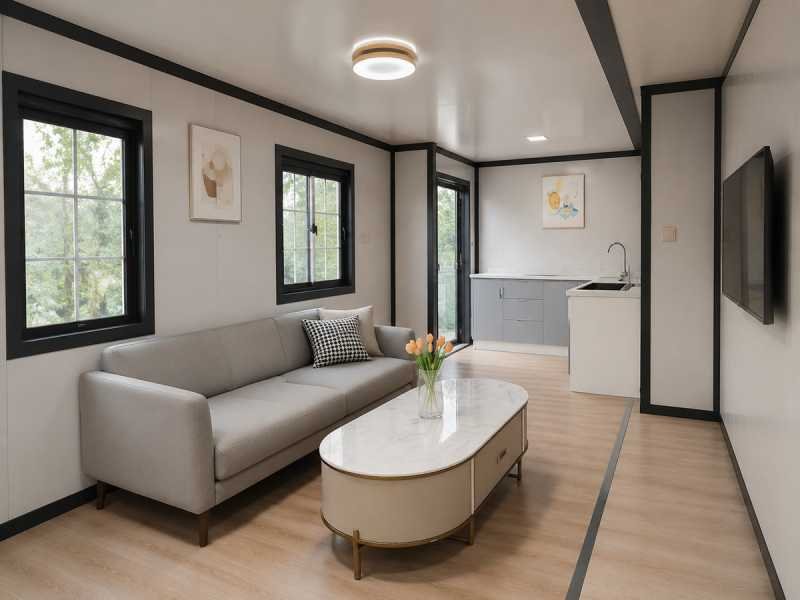
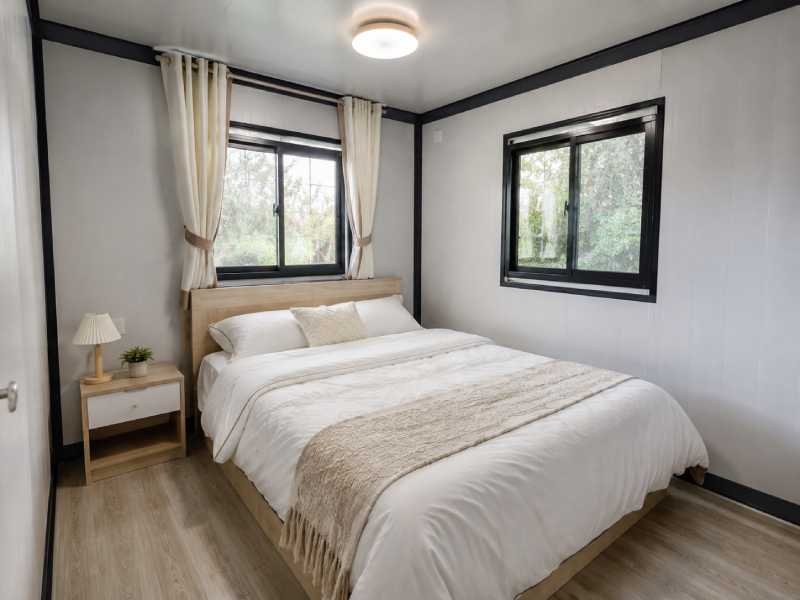
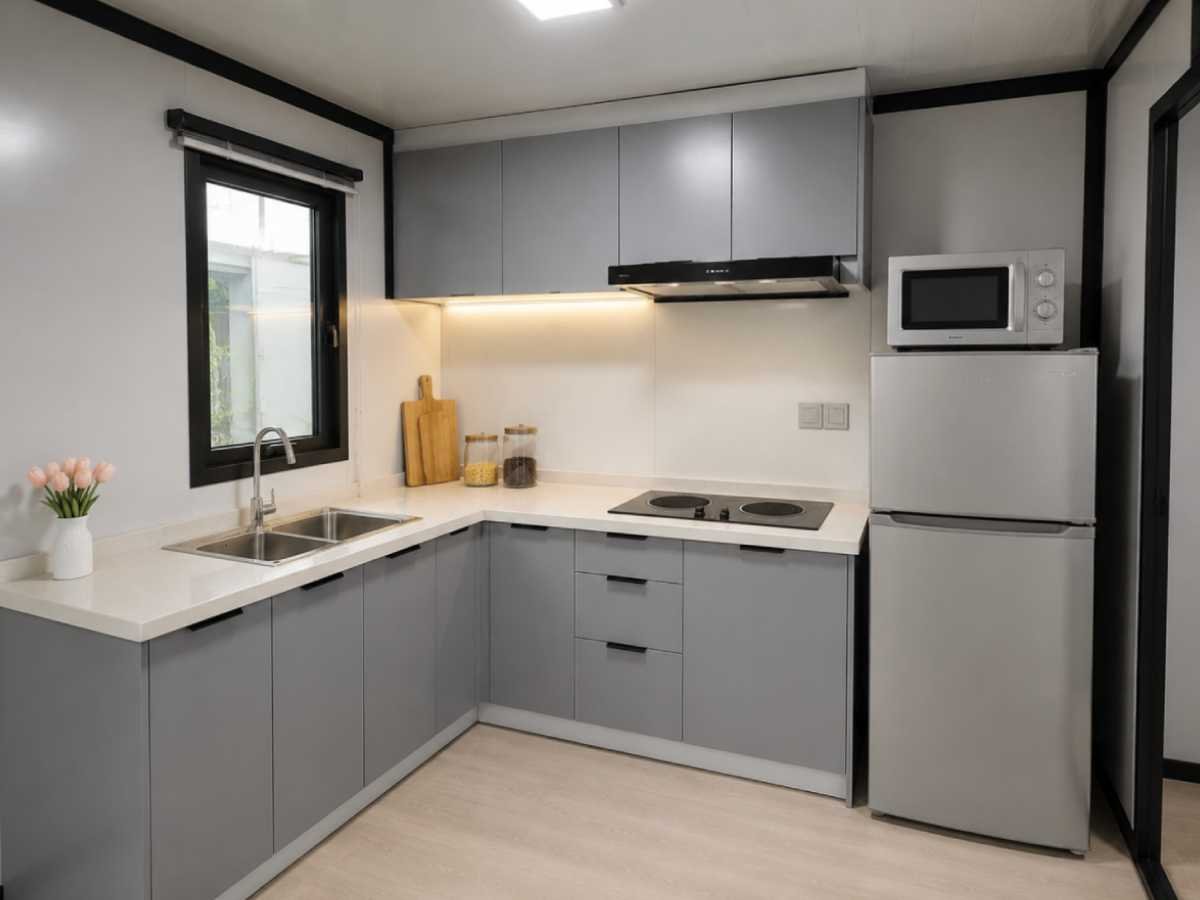
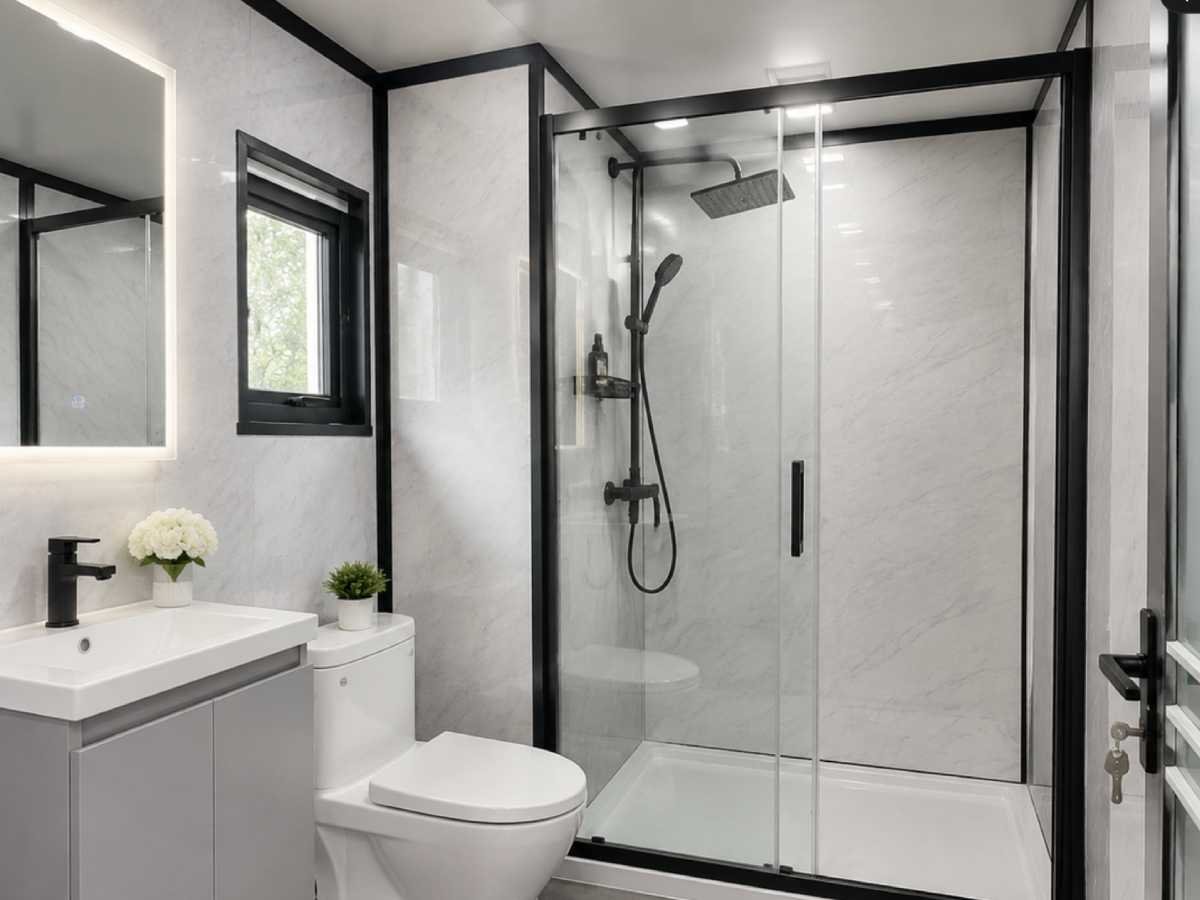
Available Layouts: Bedrooms, living room, kitchen, bathroom and other functional areas
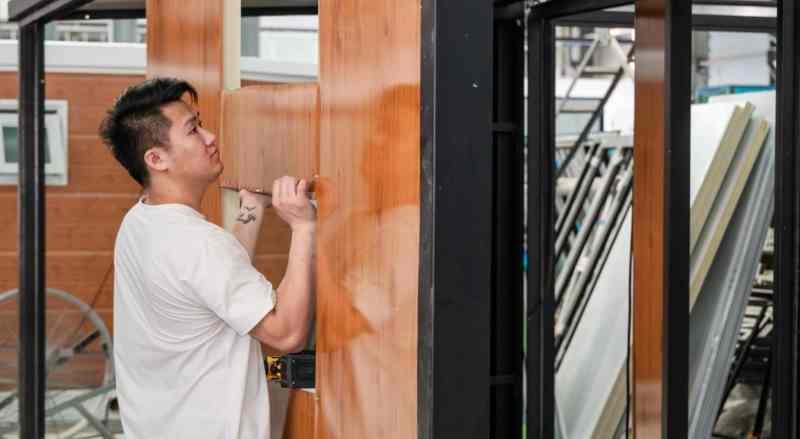
Installation: 90% pre-assembled in the factory; installation can be completed by six workers within one day
Loading Capacity: 1 unit per 40HQ or 40OT container
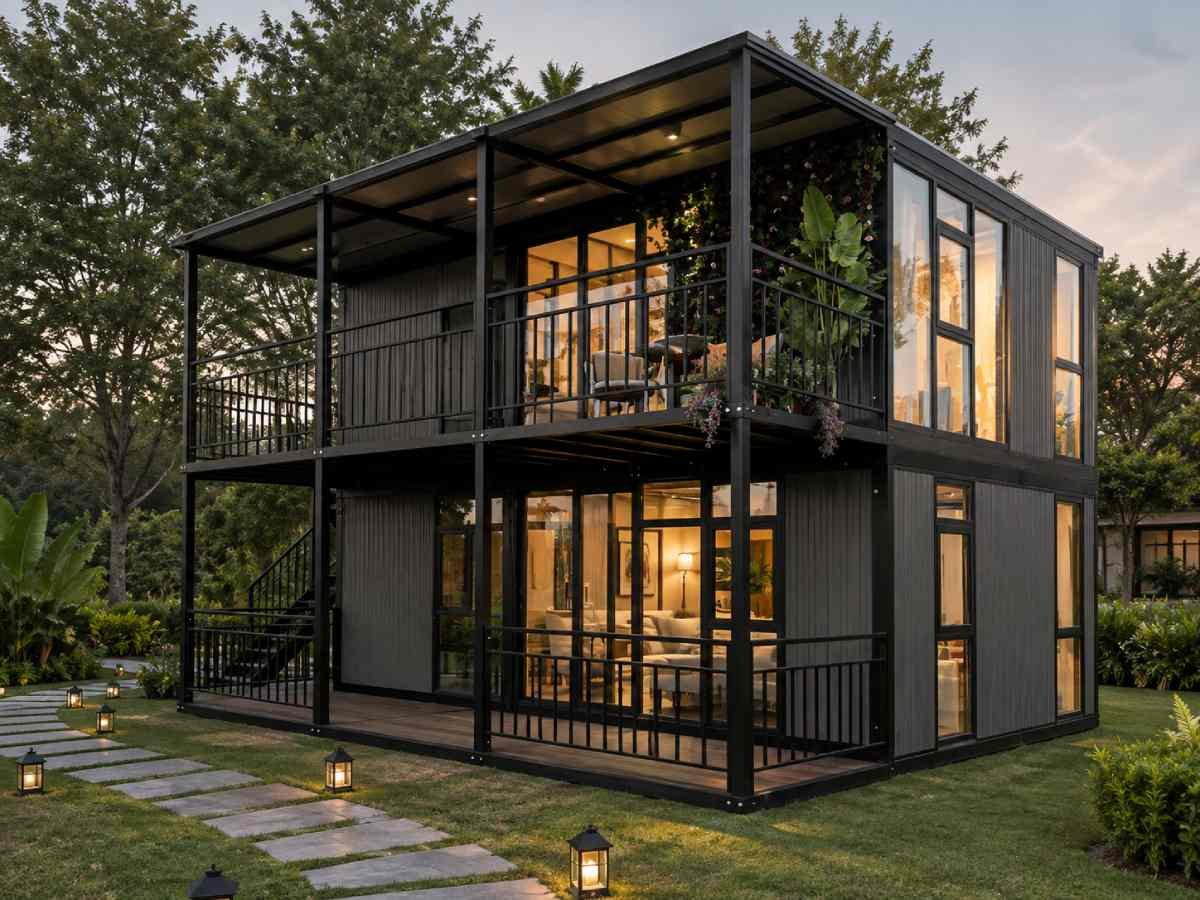
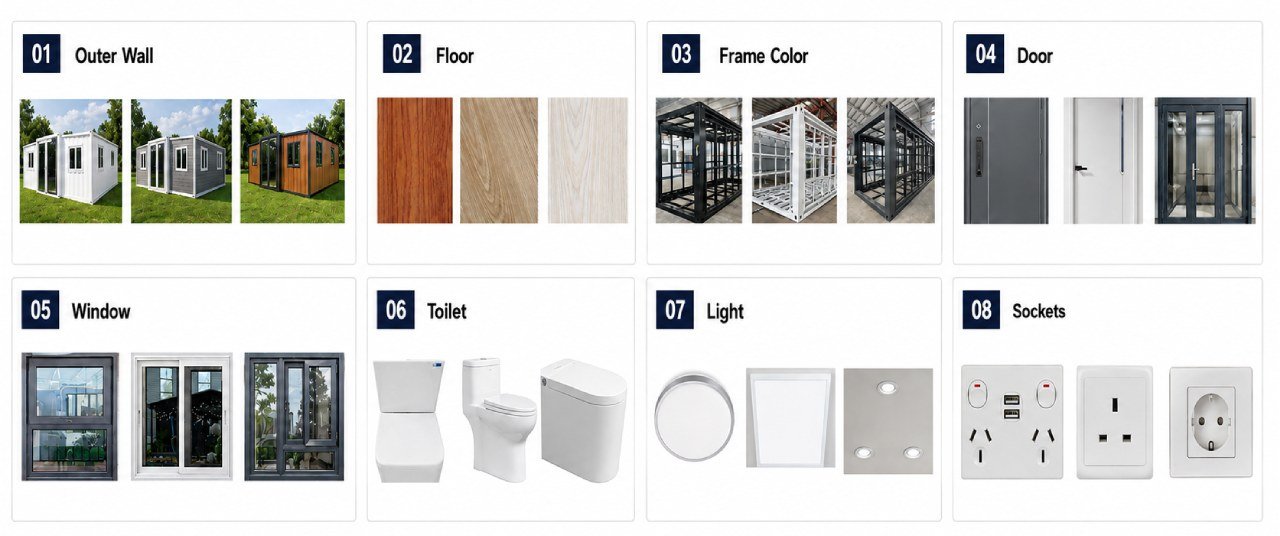
Customization: Layout, size, exterior color, doors, windows, interior finishes, furniture and appliances can be customized.
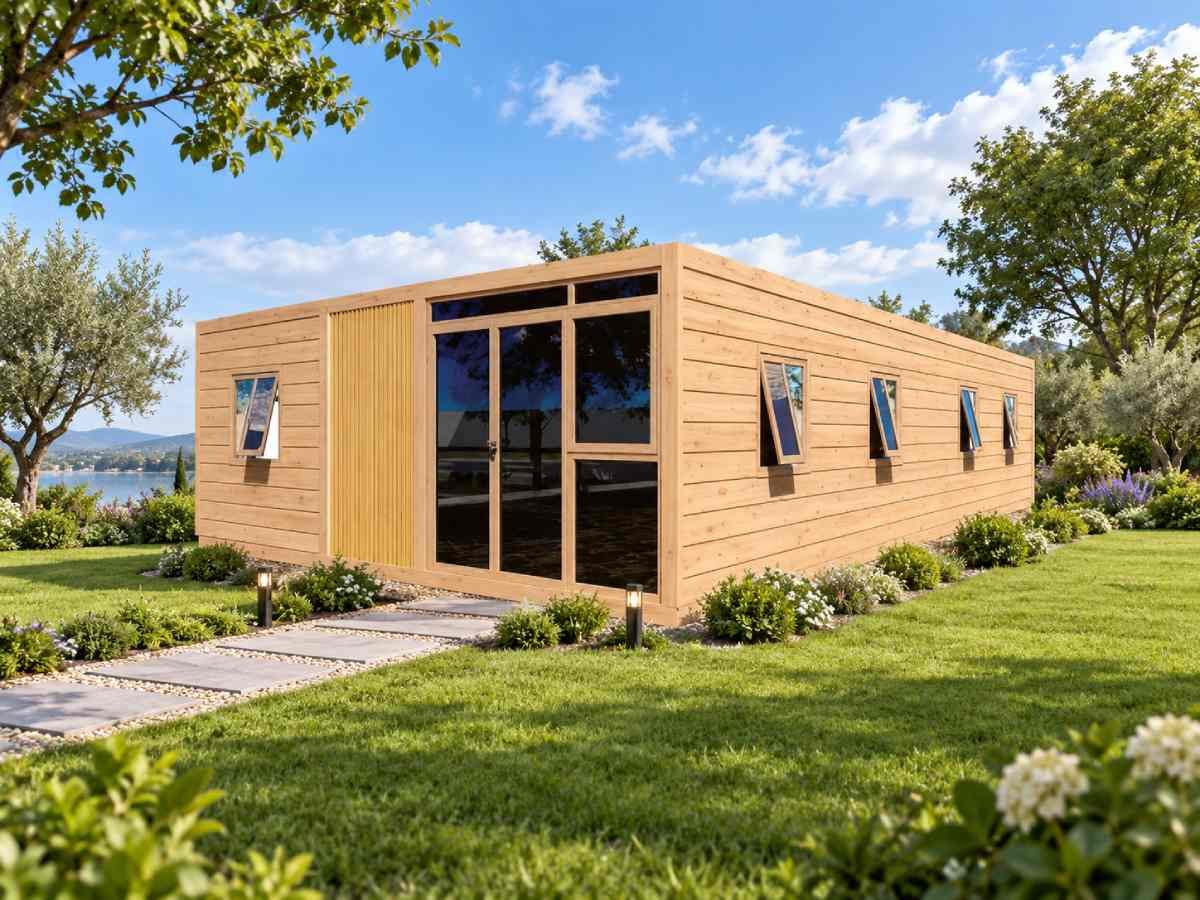
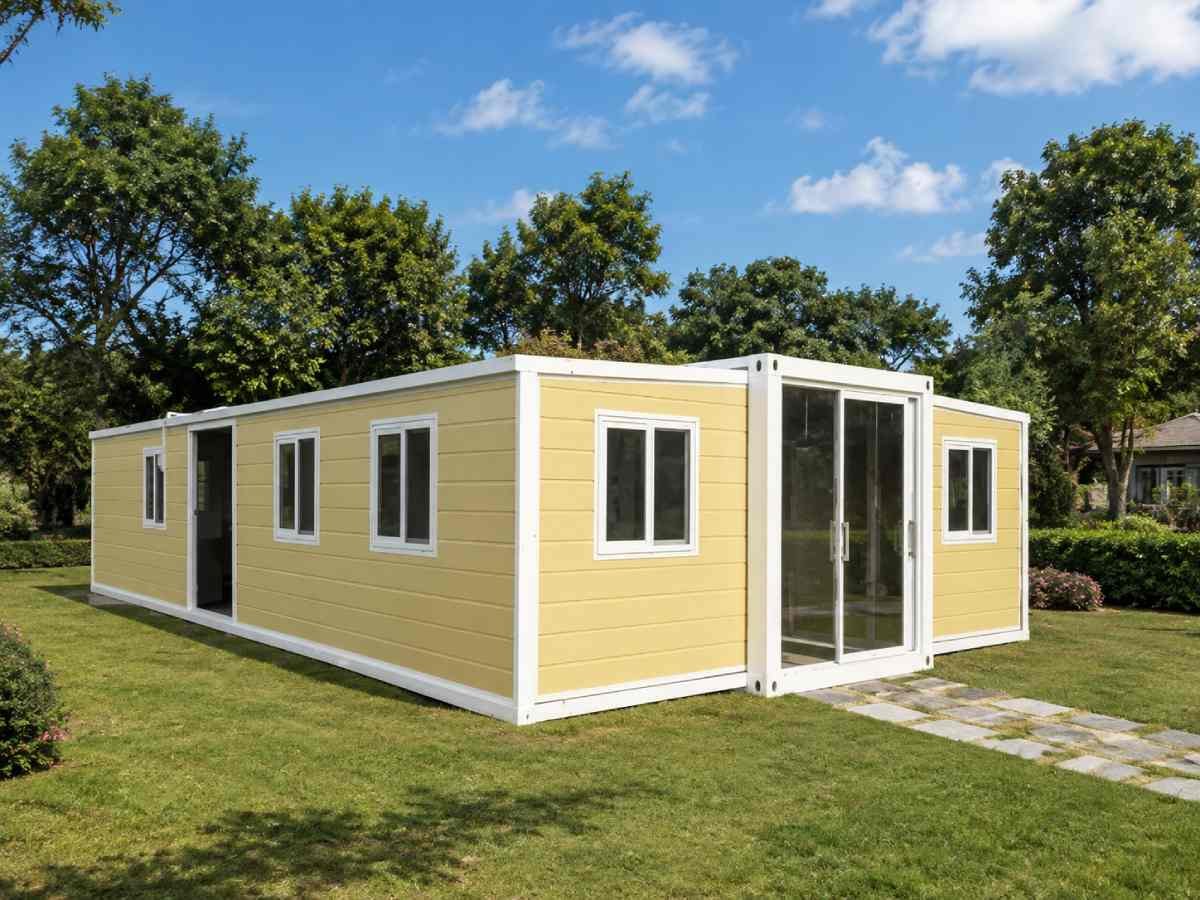
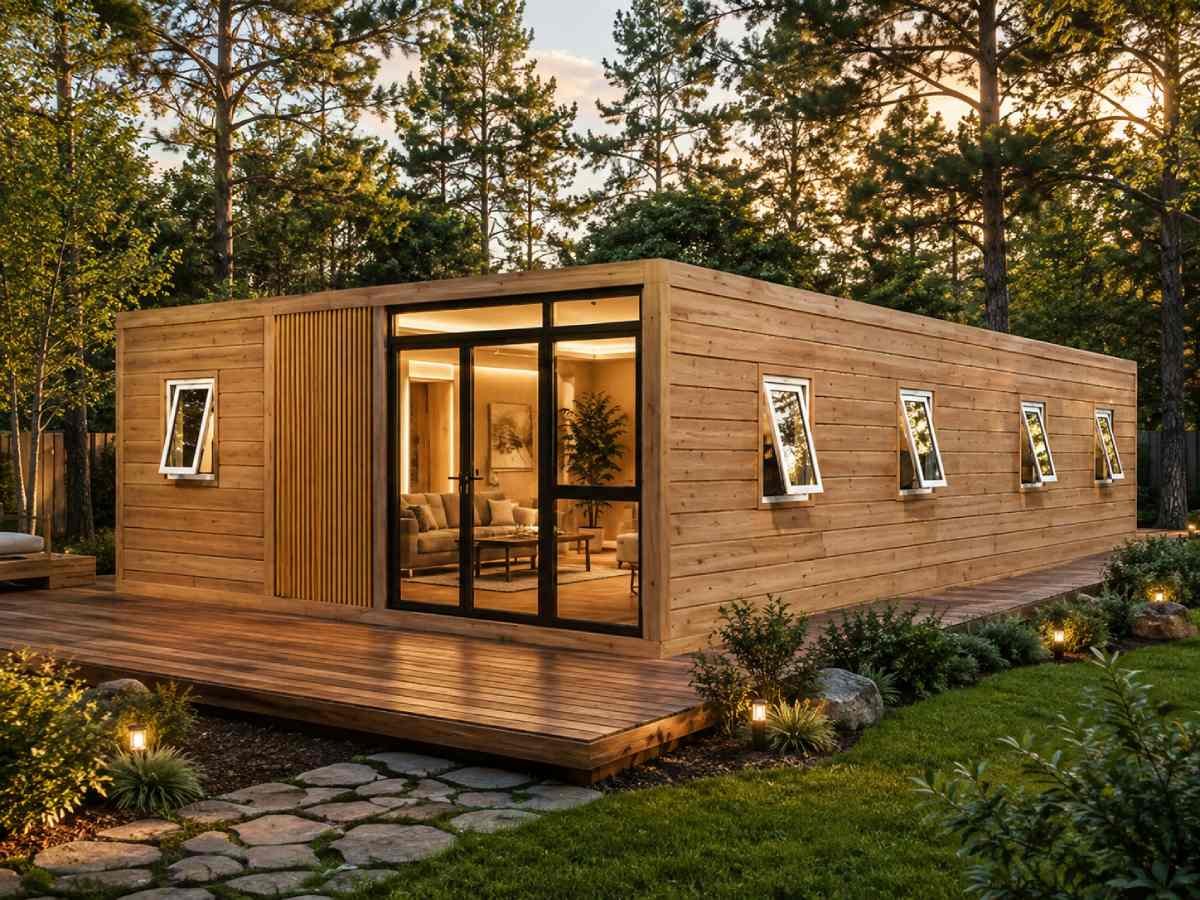
Bright open-plan space with panoramic windows and comfortable modern interiors.
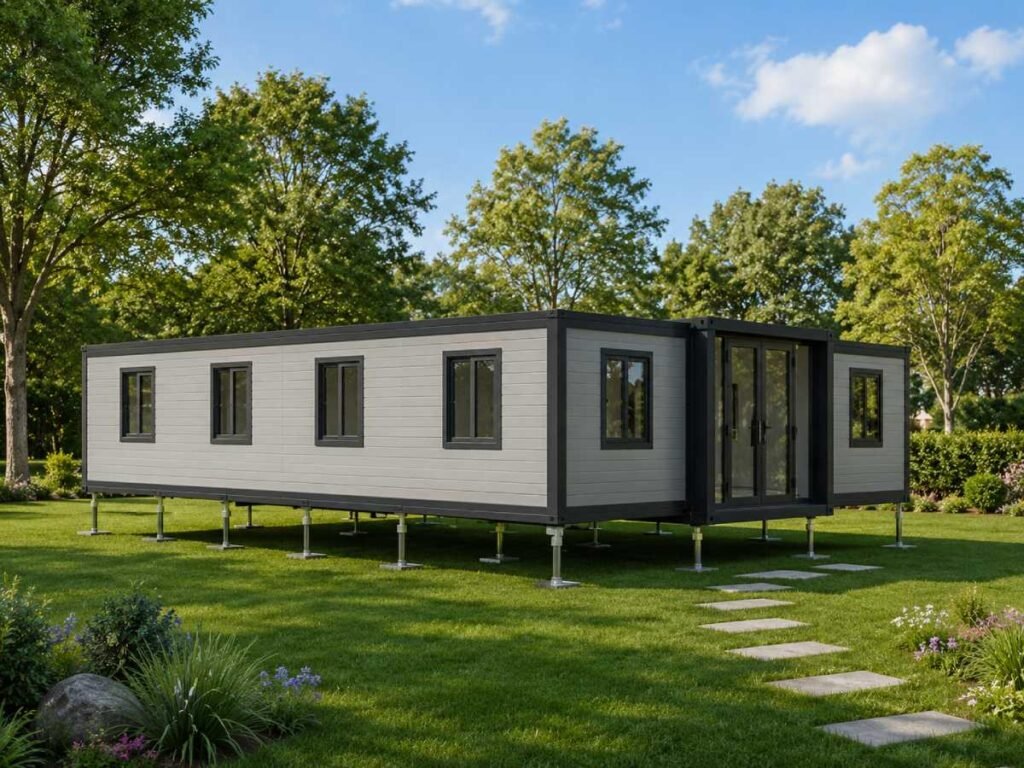
Prefabricated construction enables fast installation and efficient project delivery.
Galvanized steel structure provides reliable strength and long-term performance.
Layouts, finishes, furniture and facilities can be customized for your project.
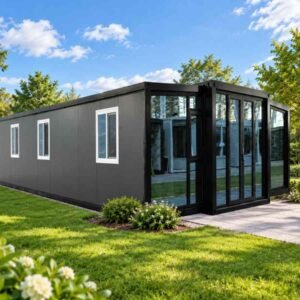
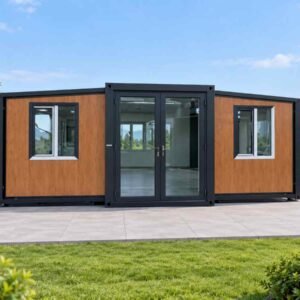
The 40FT Expandable Container House is a large prefabricated modular living solution designed for family residences, resorts, guest accommodation, worker camps, offices and commercial housing projects. Its expandable structure, durable galvanized steel frame and spacious customizable interior provide generous living space while offering an efficient and cost-effective alternative to traditional construction.
Manufactured in our factory and delivered worldwide, each unit can be customized with multiple bedrooms, a living room, kitchen and bathroom, as well as your preferred floor plan, exterior finish, doors and windows, furniture, appliances and project specifications.
| Model | Expanded Dimensions | Weight | Floor Area |
|---|---|---|---|
| 40FT | 11800 × 6220 × 2480 mm | 6.7 tons | 73 m² |
| Interior Dimensions | 11540 × 6060 × 2240 mm |
| Folded Dimensions | 11800 × 2200 × 2480 mm |
| Capacity | 7–8 people |
| Electric Power | 12 kW |
| Layout | Two or three bedrooms, one living room, one kitchen and one bathroom |
| Main Framework | Seismic-resistant fully galvanized frame with electrostatic spraying and anti-corrosion fluorocarbon baking paint |
| Wall | EPS composite board, exterior metal decorative panels and interior bamboo or wood-fiber board, flame-retardant grade B |
| Doors & Windows | Thermal-break aluminum doors and windows with tempered glass for sound and heat insulation |
| Floor | PVC flooring or SPC flooring |
| Kitchen | 900 mm marble countertop with an L-shaped cabinet |
| Bathroom | Toilet, shower, washbasin, bathroom mirror, shower enclosure and water pipes |
| Water & Electricity | Configured according to applicable national standards |
The standard lineup includes 10ft, 20ft 720mm, 20ft, 30ft, and 40ft options, and customized dimensions can also be discussed according to project needs.
After the basic site preparation is ready, the double-wing structure can be unfolded and set up in about 10 minutes, which helps reduce labor and installation time.
Yes. The layout can be adjusted from a compact one-room plan to multi-room solutions with extra bedrooms, terraces, storage rooms, and customized kitchen or bathroom configurations.
Yes. The foldable structure is designed for efficient transport and reliable daily use, and the durable materials help the house adapt to a wide range of environments.
Yes. We support one-stop communication, factory production, container loading, shipping coordination, installation guidance, and responsive follow-up service.
Tell us your required model, quantity, destination and project requirements. Our team will contact you within 24 hours with specifications, customization support and shipment details.
Tell us about your requirements and our team will contact you with factory pricing.